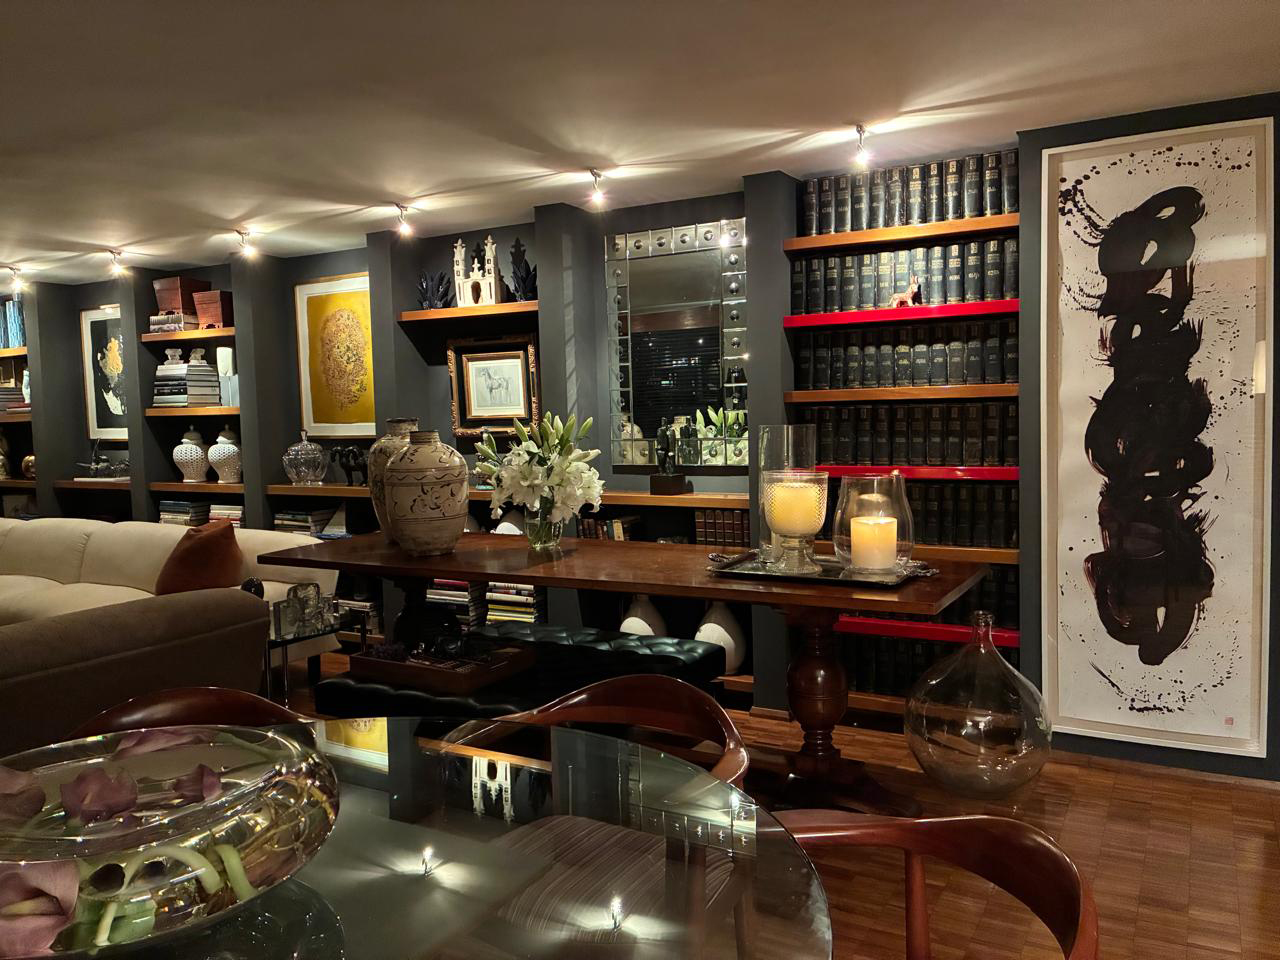
In the history of every space exists an invisible dialogue between what was and what can come to be. Located in the heart of Polanco, this apartment—set within a building from the late eighties—presented a captivating challenge: ceilings of barely 2.35 meters that imposed a strong horizontal weight. Far from resisting this condition, our studio chose to embrace it.
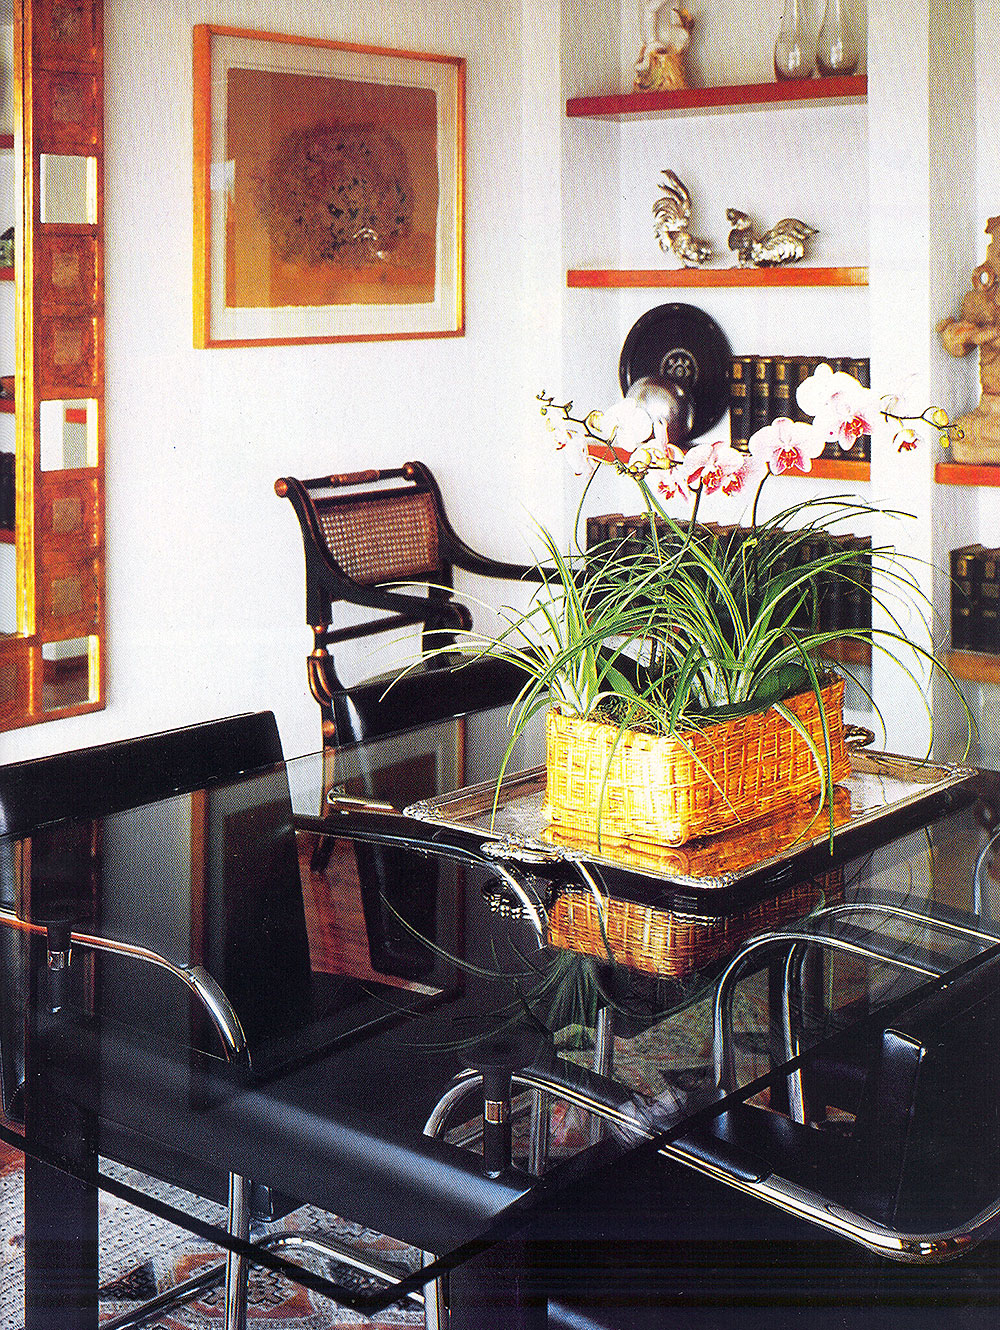
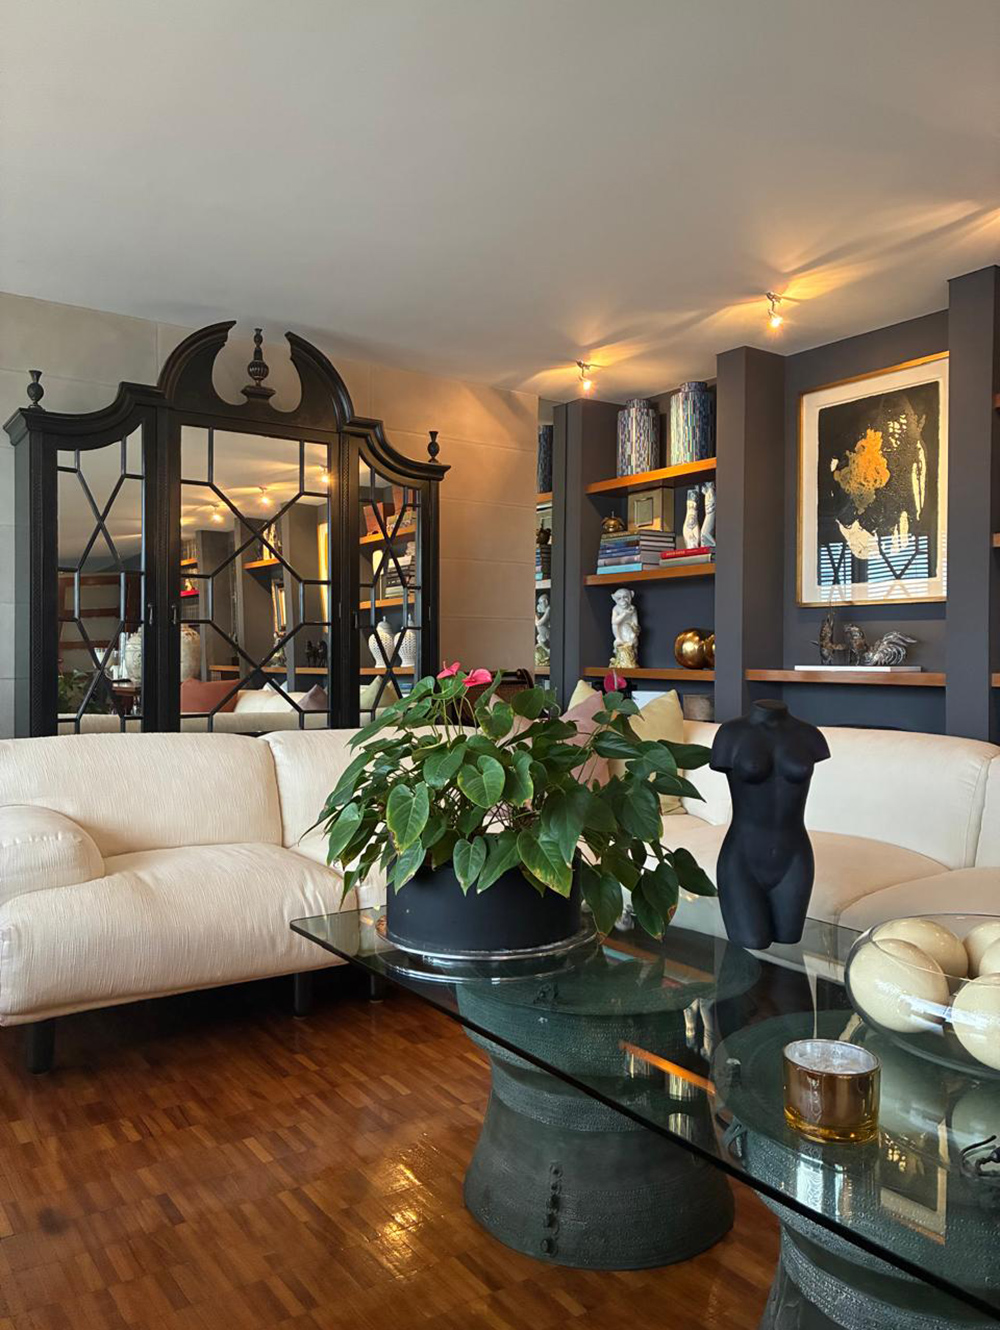
The project, undertaken shortly after the pandemic, became an opportunity to rethink scale and proportion. The key to achieving an expansive, fluid environment against such a restrictive structural slab was the use of gloss and light. We selected high-gloss tzalam parquet flooring, eschewing area rugs so the floor could reflect natural light and visually expand the room. The result is a home that breathes effortlessly and connects harmoniously with the treetops and the Polanco skyline through generous windows.
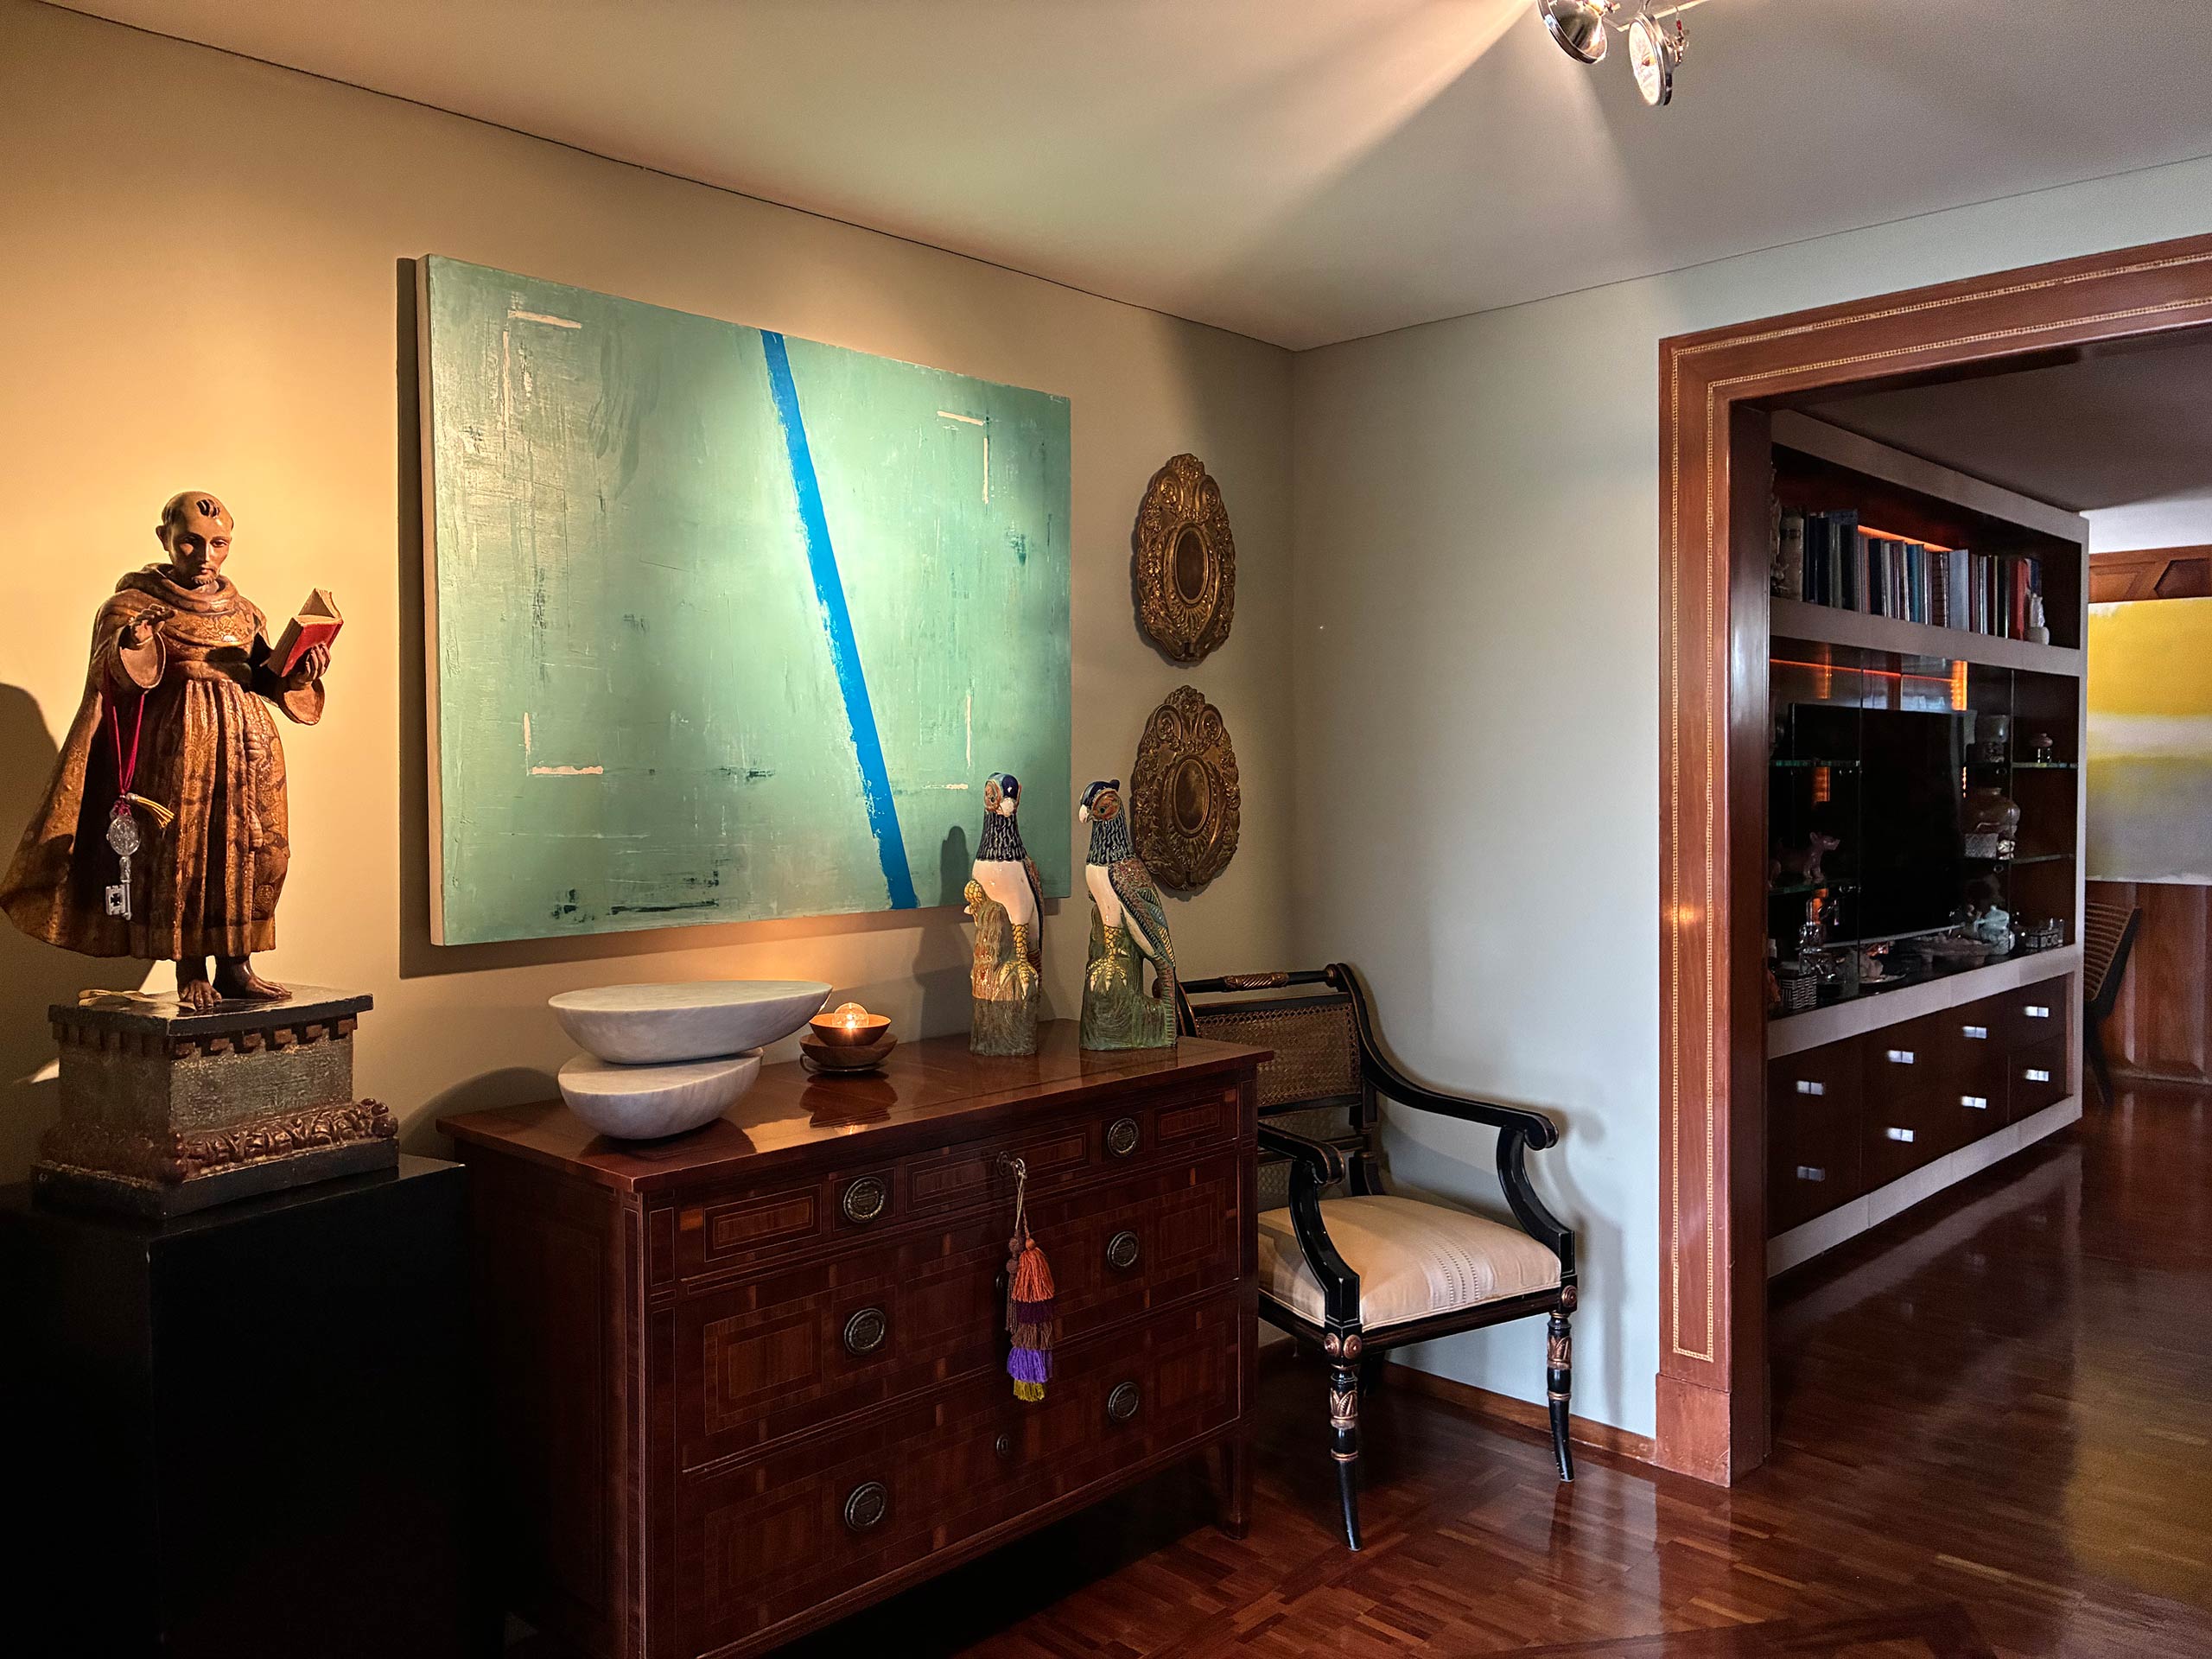
Yet the true spirit of this project stems from a deep respect for memory and the character of its inhabitants. The home houses an extensive collection of art, vintage furniture, and design pieces gathered over a lifetime. We moved away from generic "catalog" decor—a trend that frequently saturates modern interiors—to celebrate the power of reuse and the blending of eras.
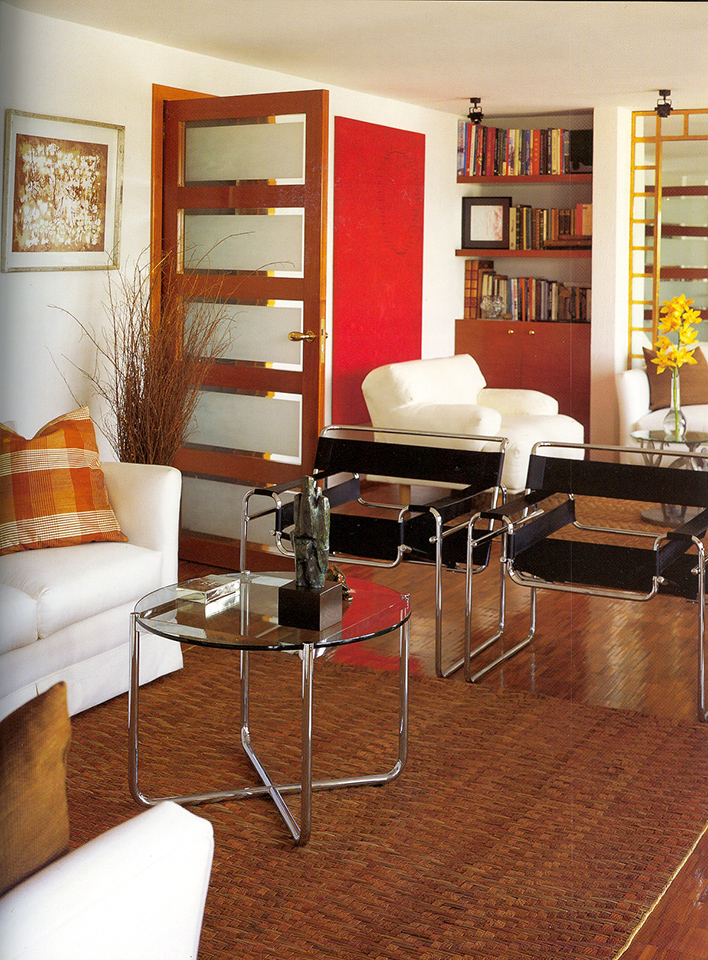
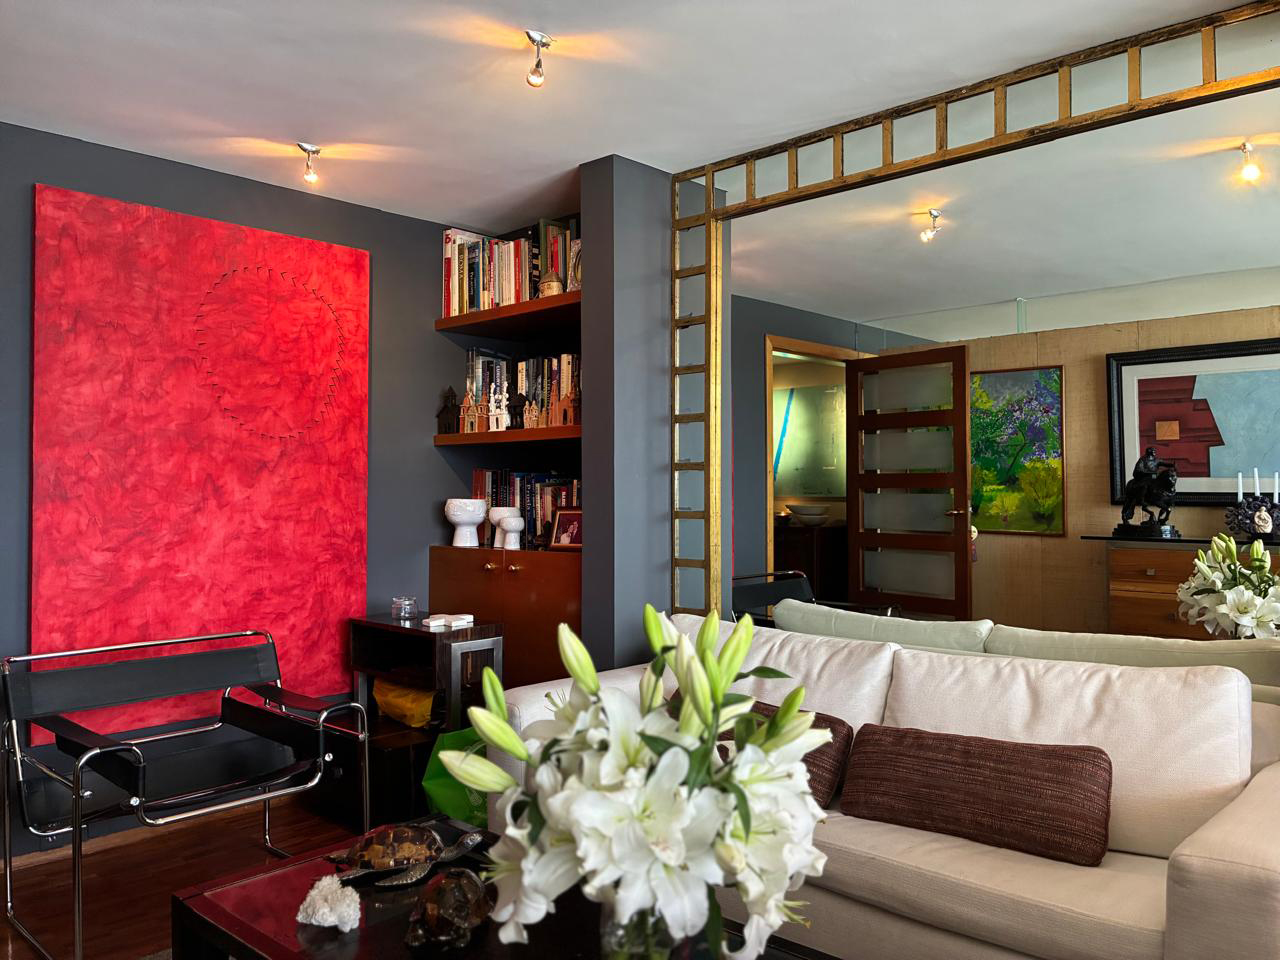
Every corner gathers thoughtful gestures: a bench designed by a former disciple of Balenciaga, a Chippendale-style cabinet by Arturo Pani, a Cassina sofa by Vico Magistretti, or a sculptural light by Ingo Maurer coexist in pristine balance. This amalgam of styles—which also includes our own custom pieces such as walnut prism credenzas and parchment coffee tables—achieves visual harmony and a distinct identity.
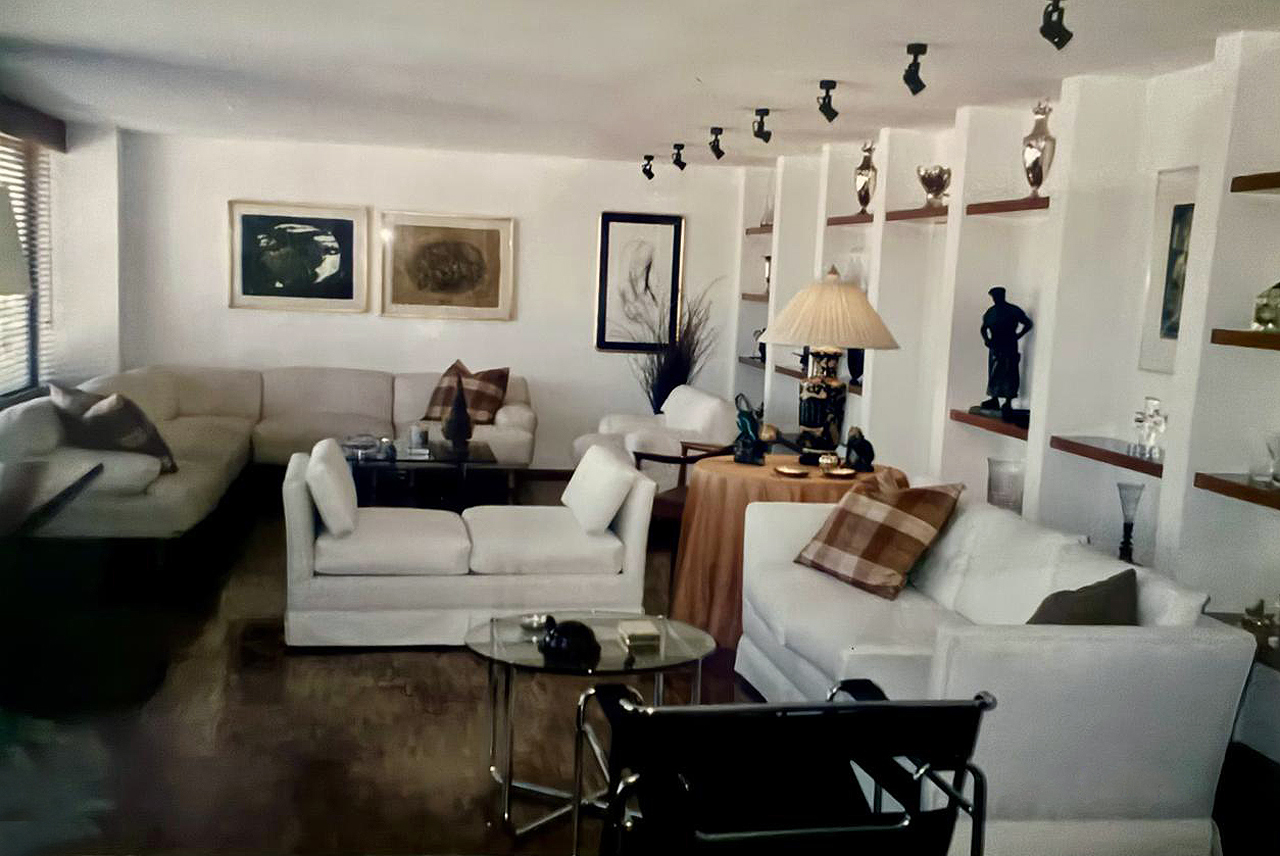
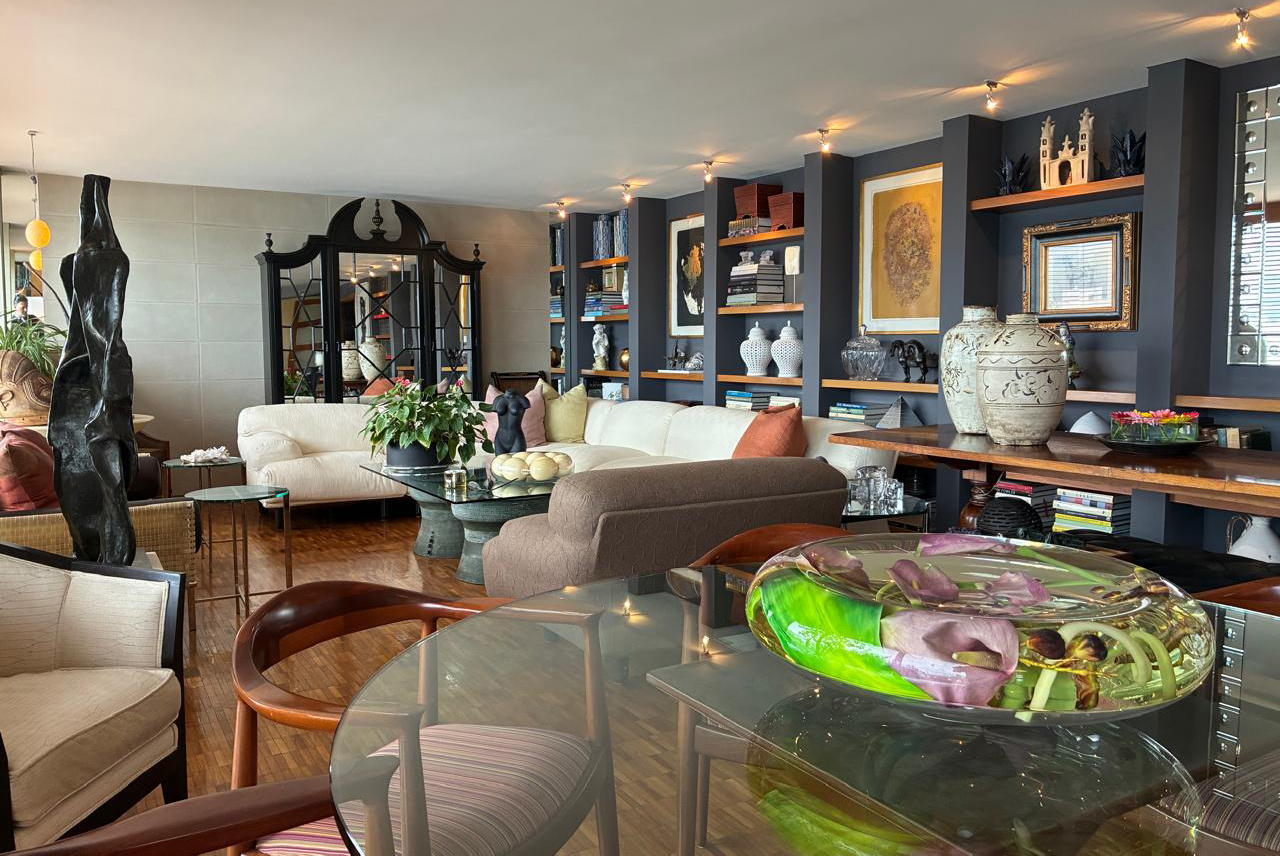
Our approach is founded on the belief that design should not feel newly installed, but deeply lived in; like an accumulation of memories that consolidate authentic character. We firmly believe that timeless proposals are not achieved by replicating fleeting trends, but by crafting sanctuaries with such an intimate, truthful conviction that their relevance endures across generations.
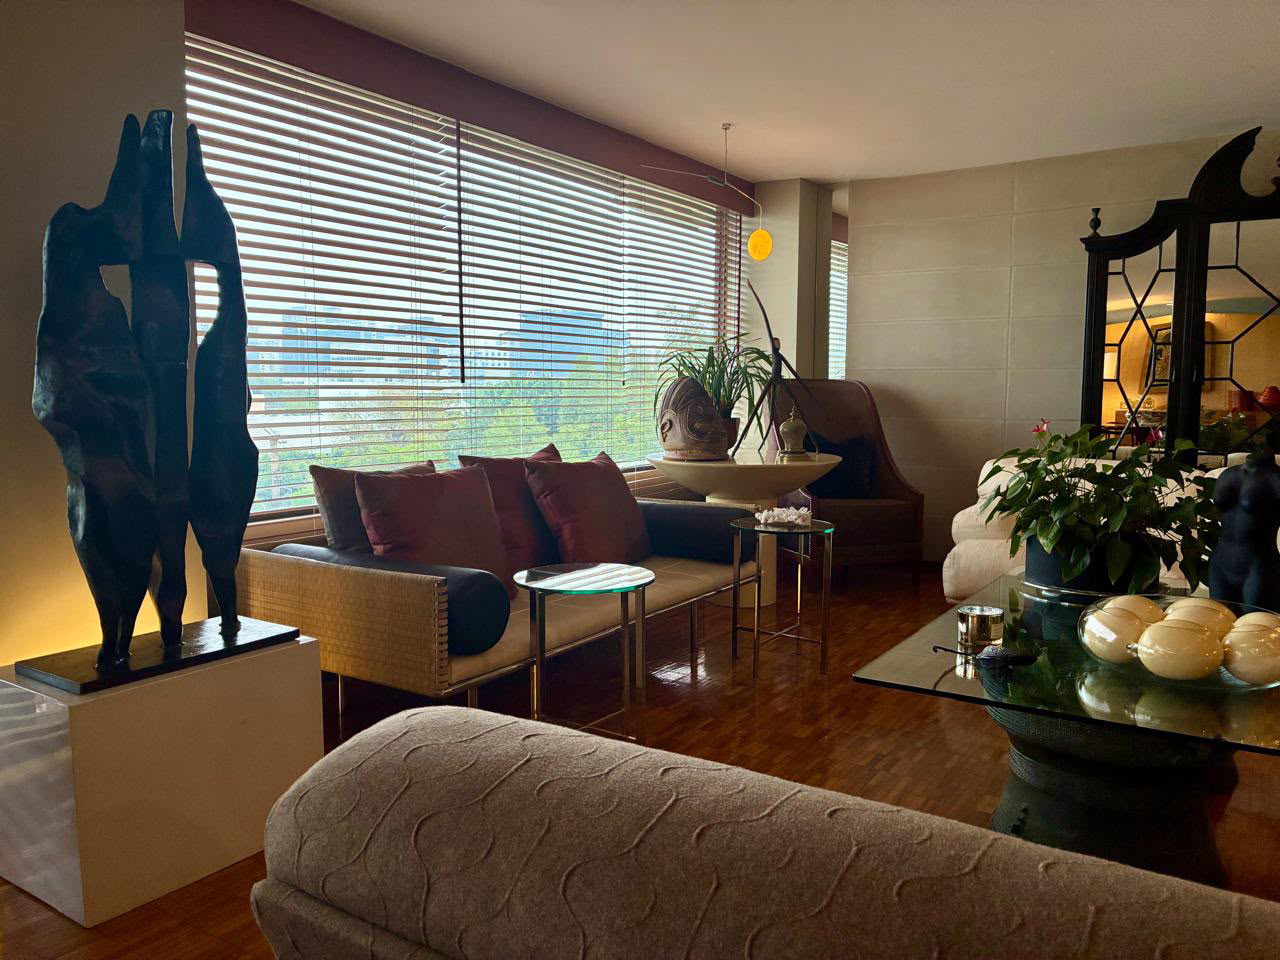
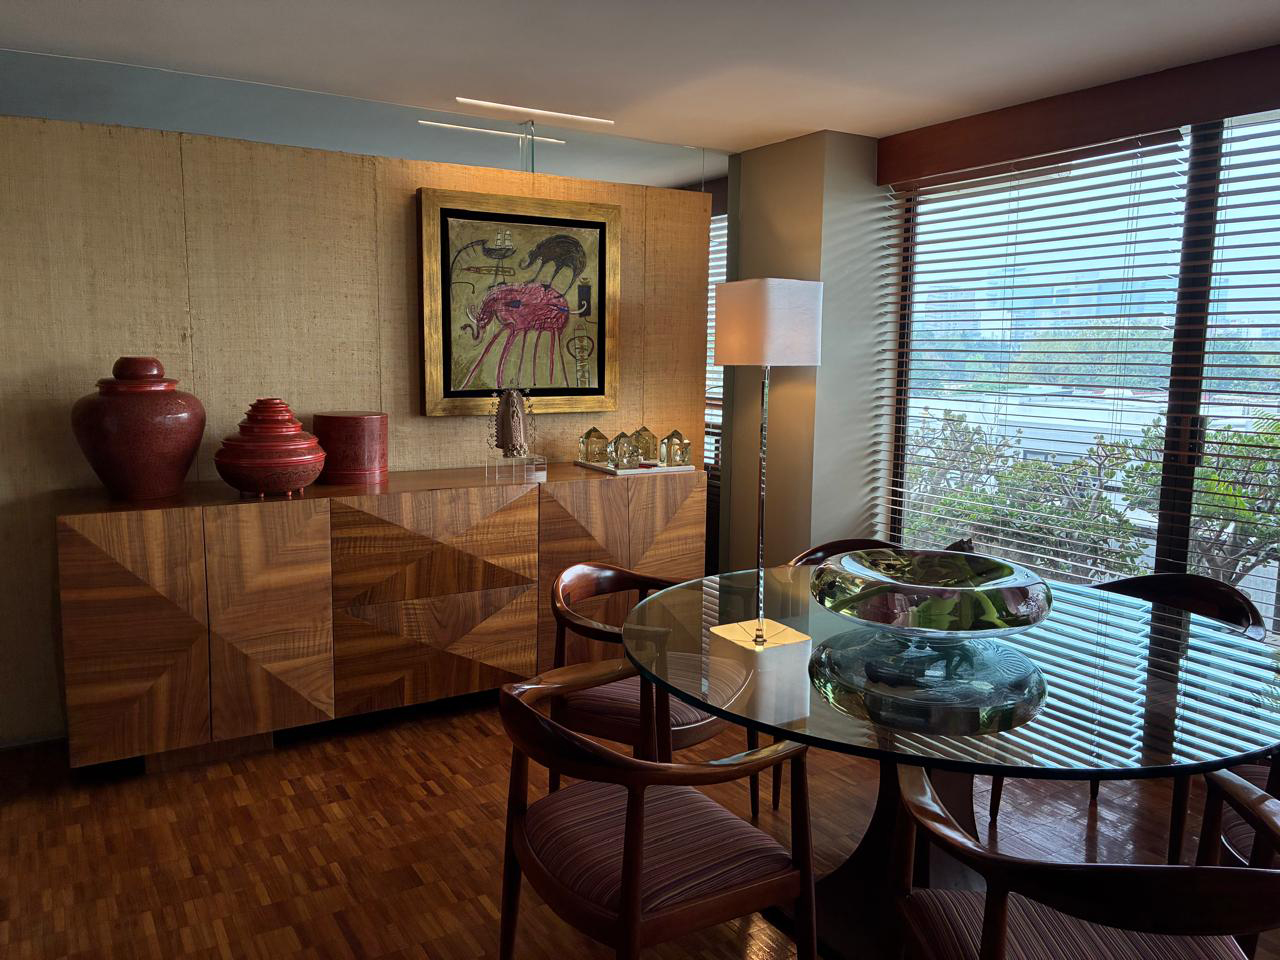
Buildings from the late 1980s offer robust, nostalgic layouts, yet their 2.35-meter ceilings can induce a sense of confinement if not approached strategically. The real secret of this project lay not in demolishing walls, but in mastering proportion, smart design, and deep respect for the architectural narrative.
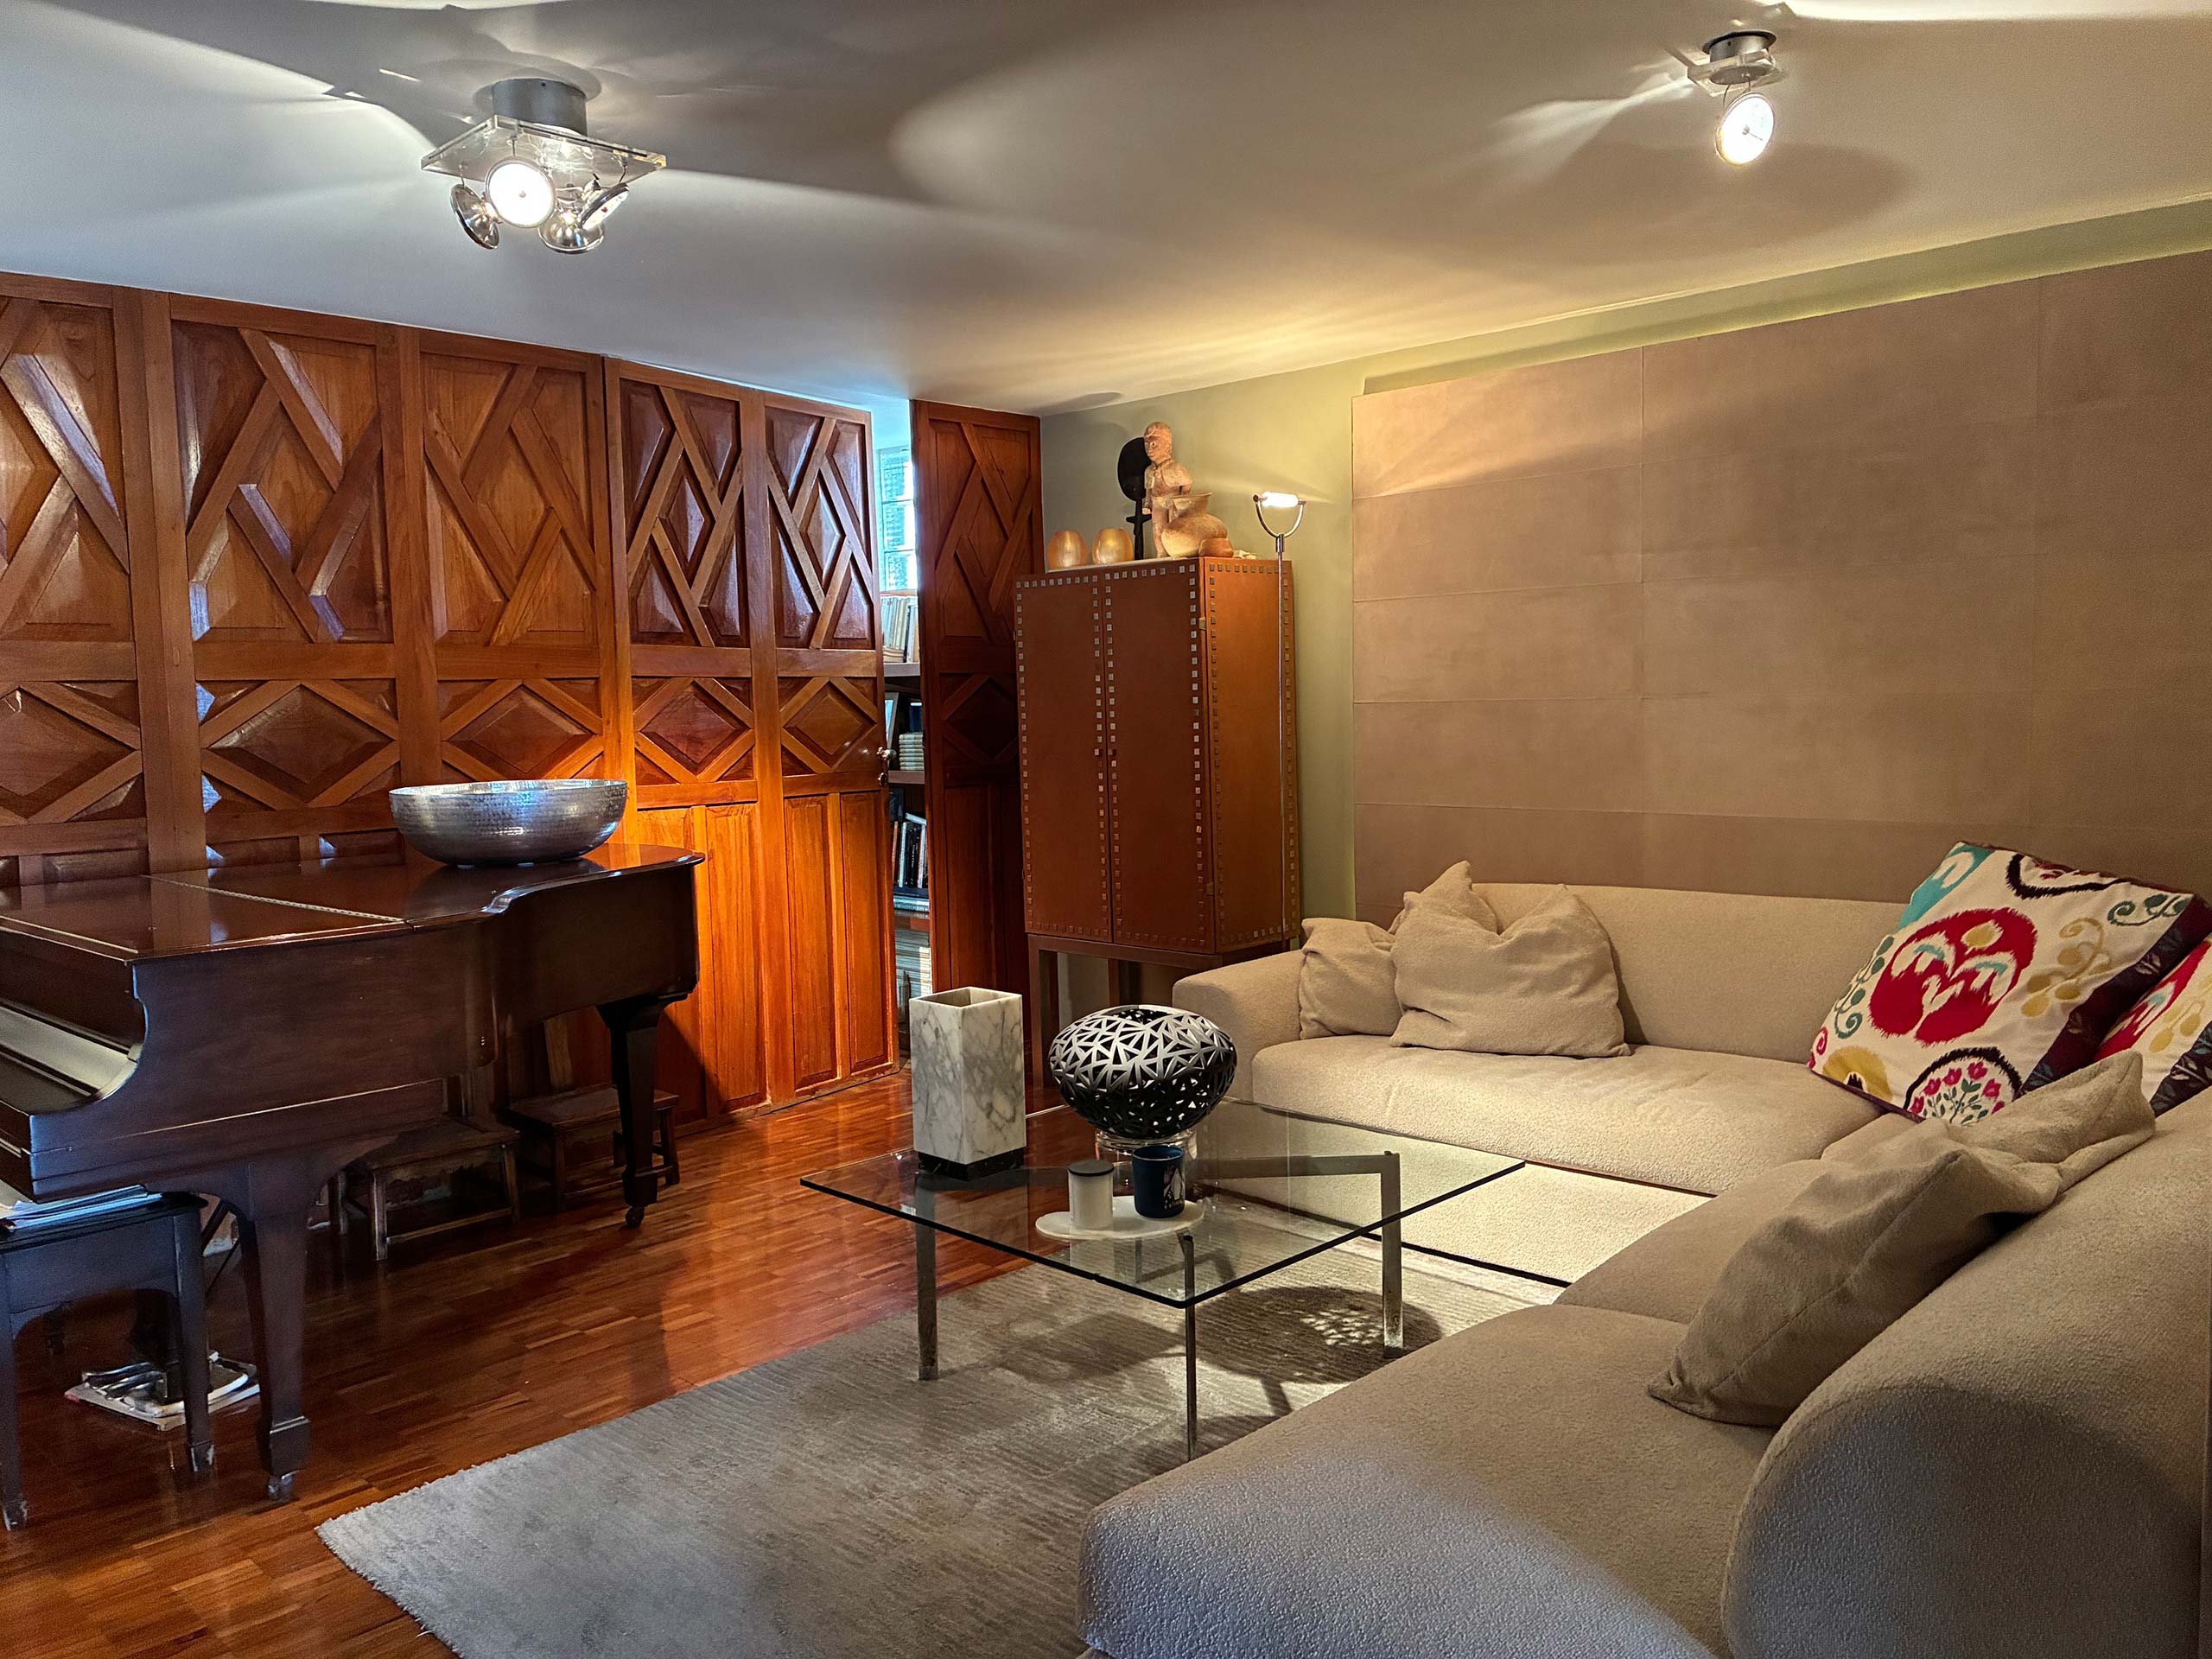
- • Low-profile sofas and credenzas: Furniture sitting close to the floor (Mid-Century Modern) leaves more visual headroom, making walls appear taller.
- • The Vintage touch: 1950s-70s furniture fits seamlessly into this philosophy. Clean lines and slender legs streamline spaces without visual clutter.
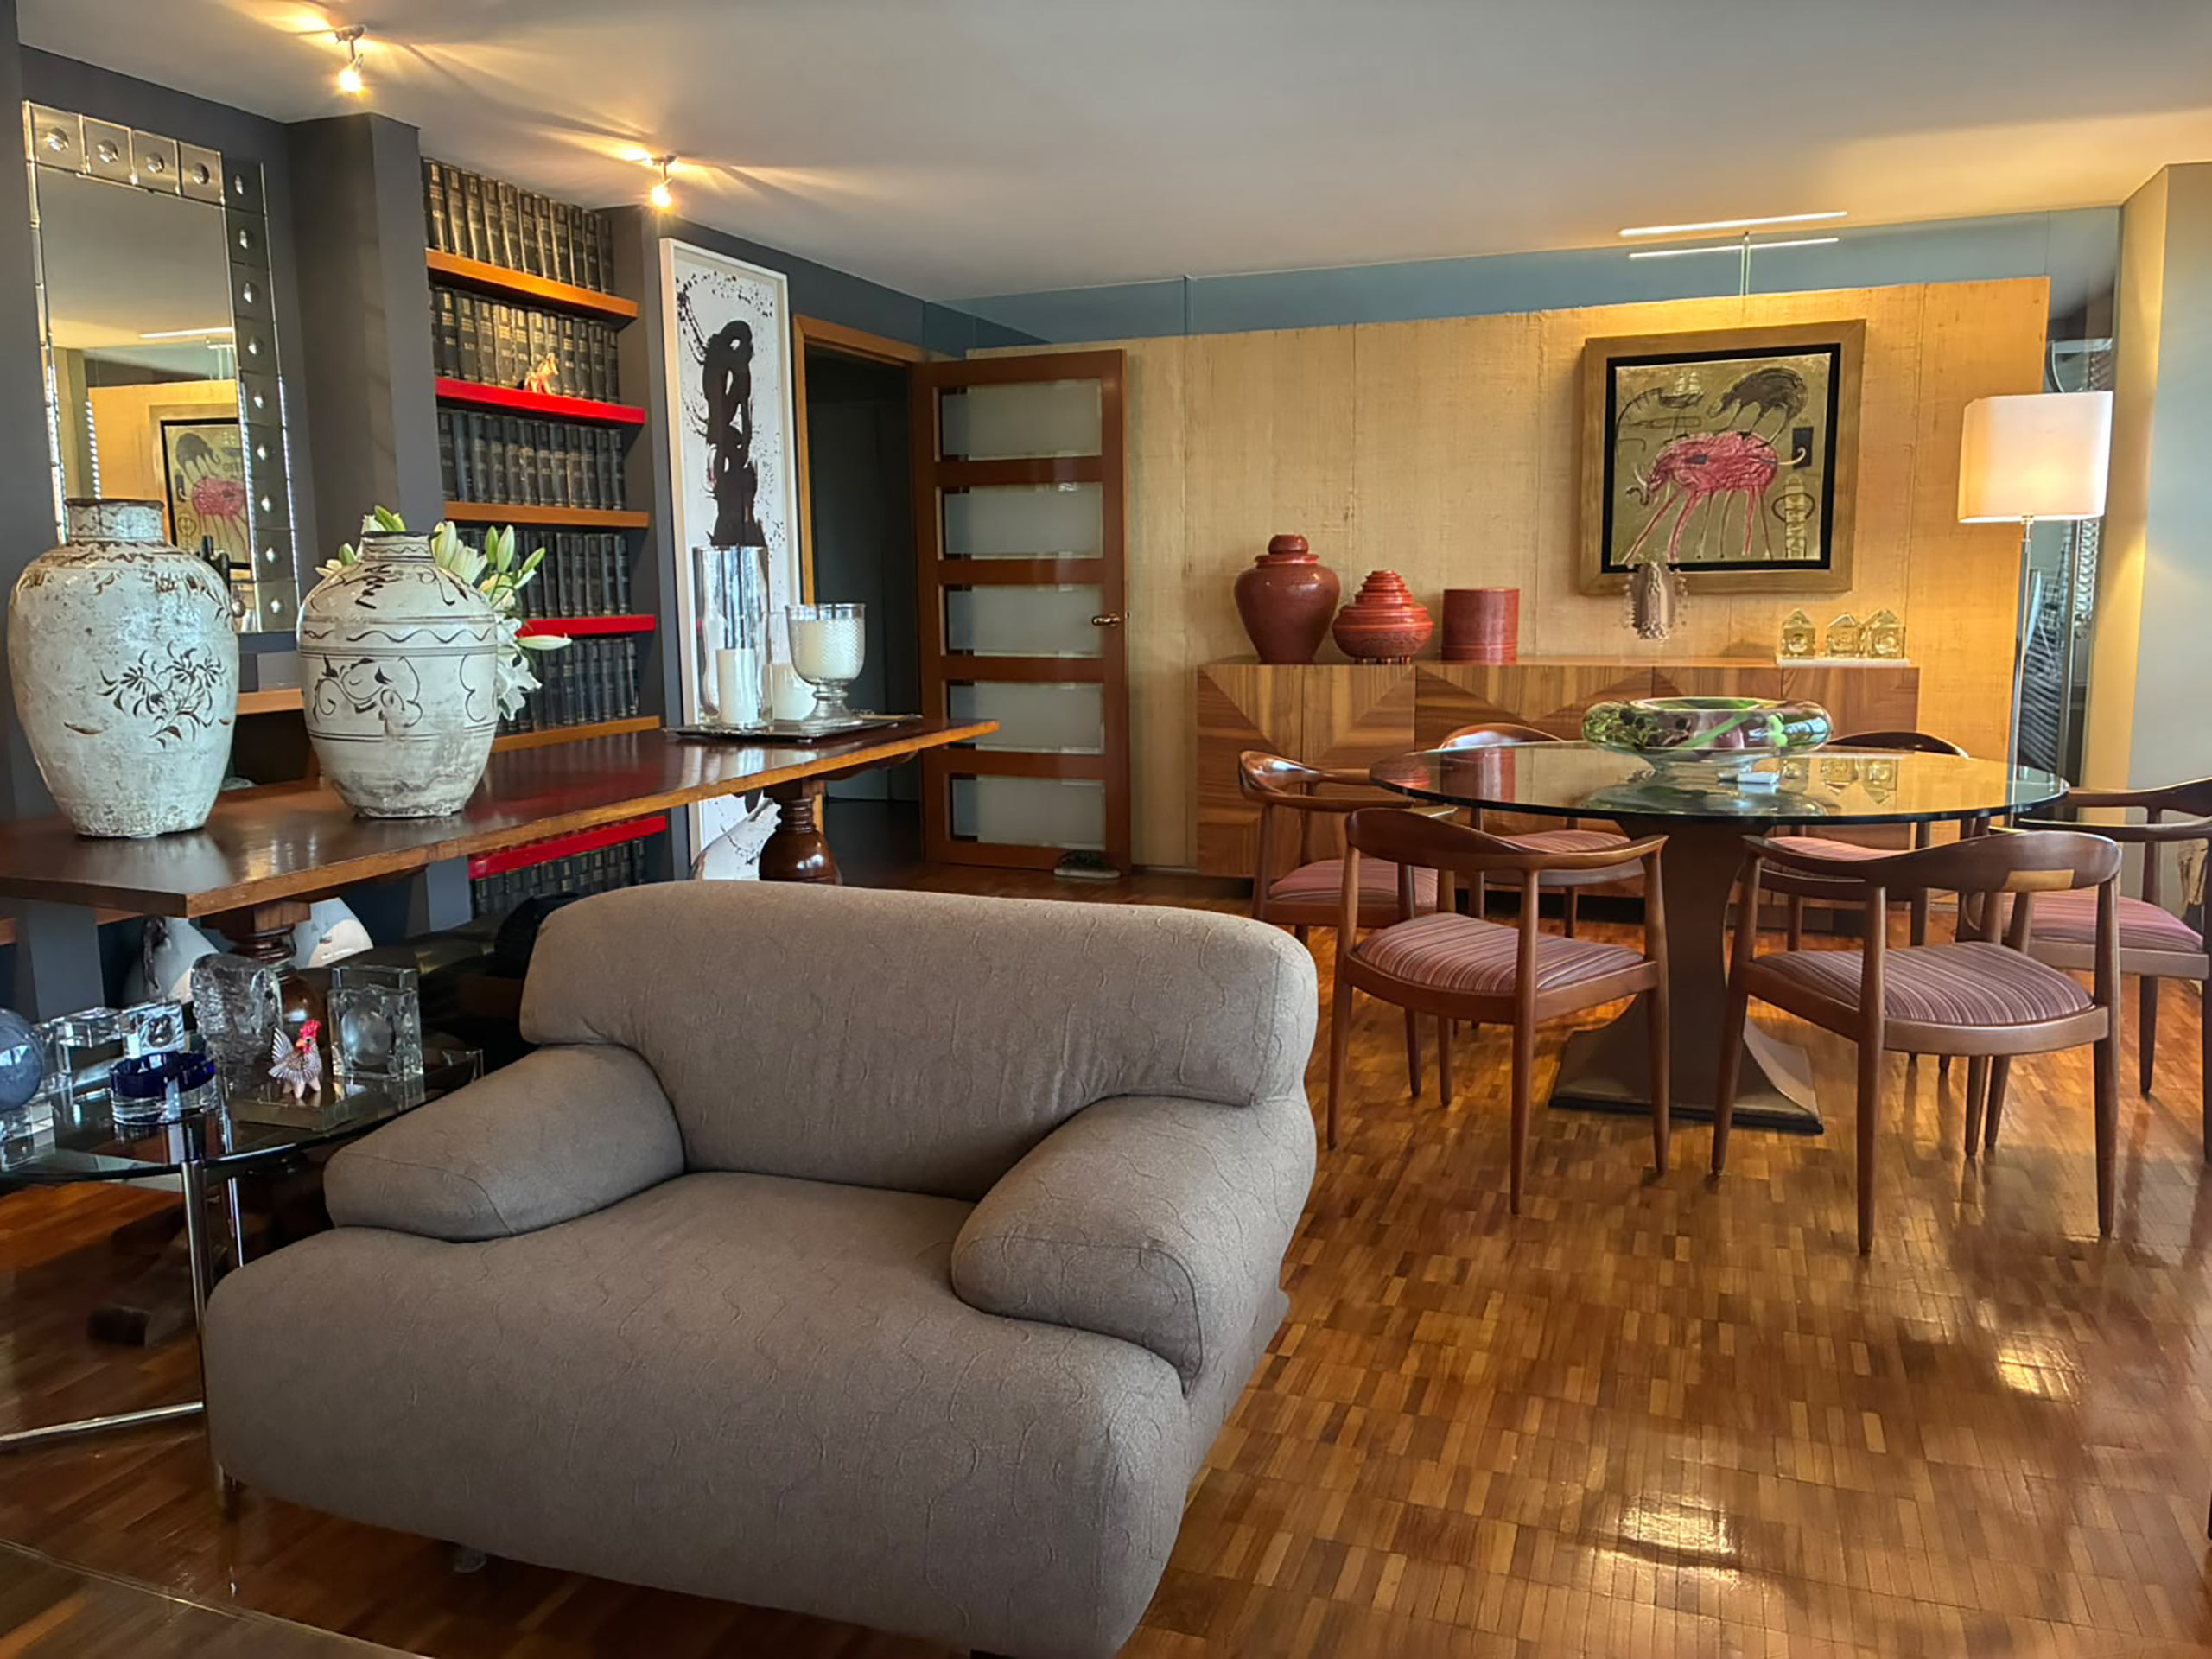
Massive pendant lamps that break sightlines were replaced with upward and lateral illumination strategies:
- • Indirect light and sconces: Floor lamps projecting light toward the ceiling and wall sconces guide the gaze vertically.