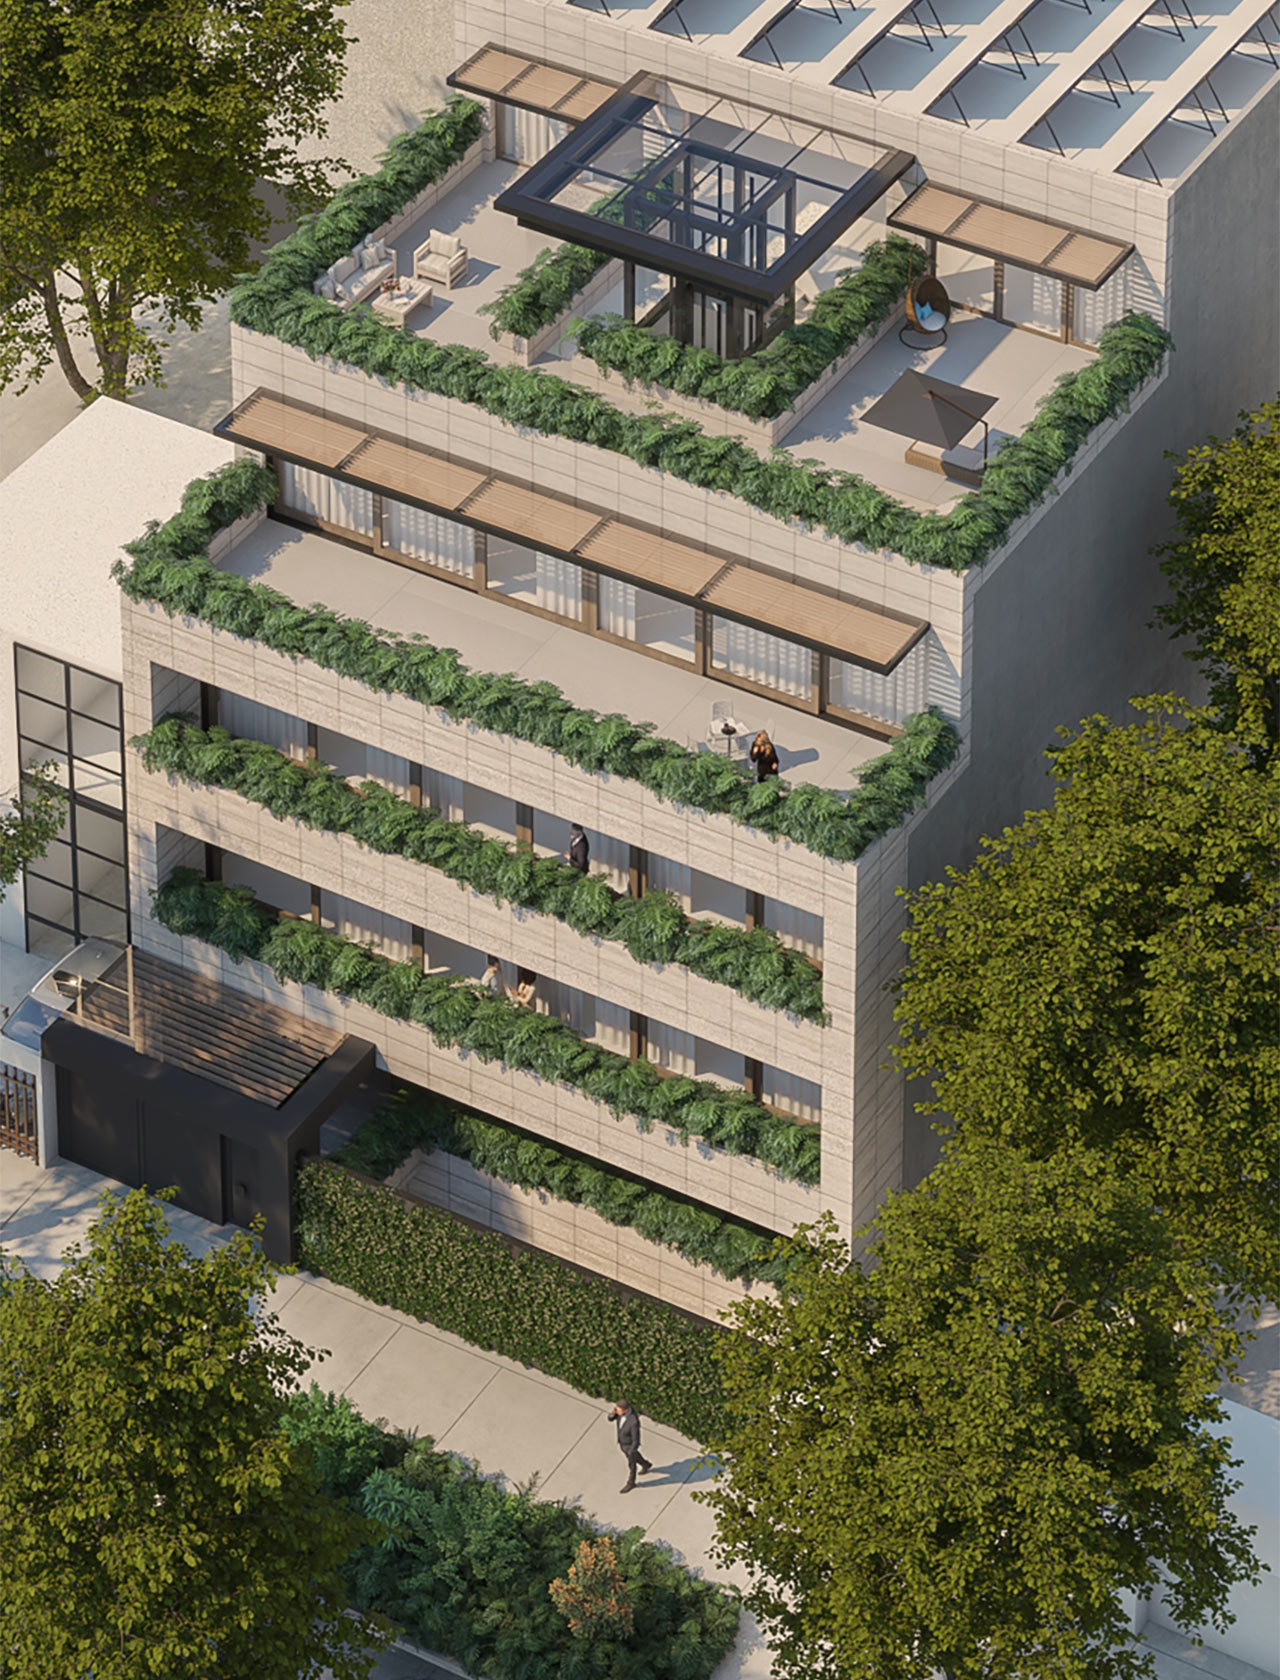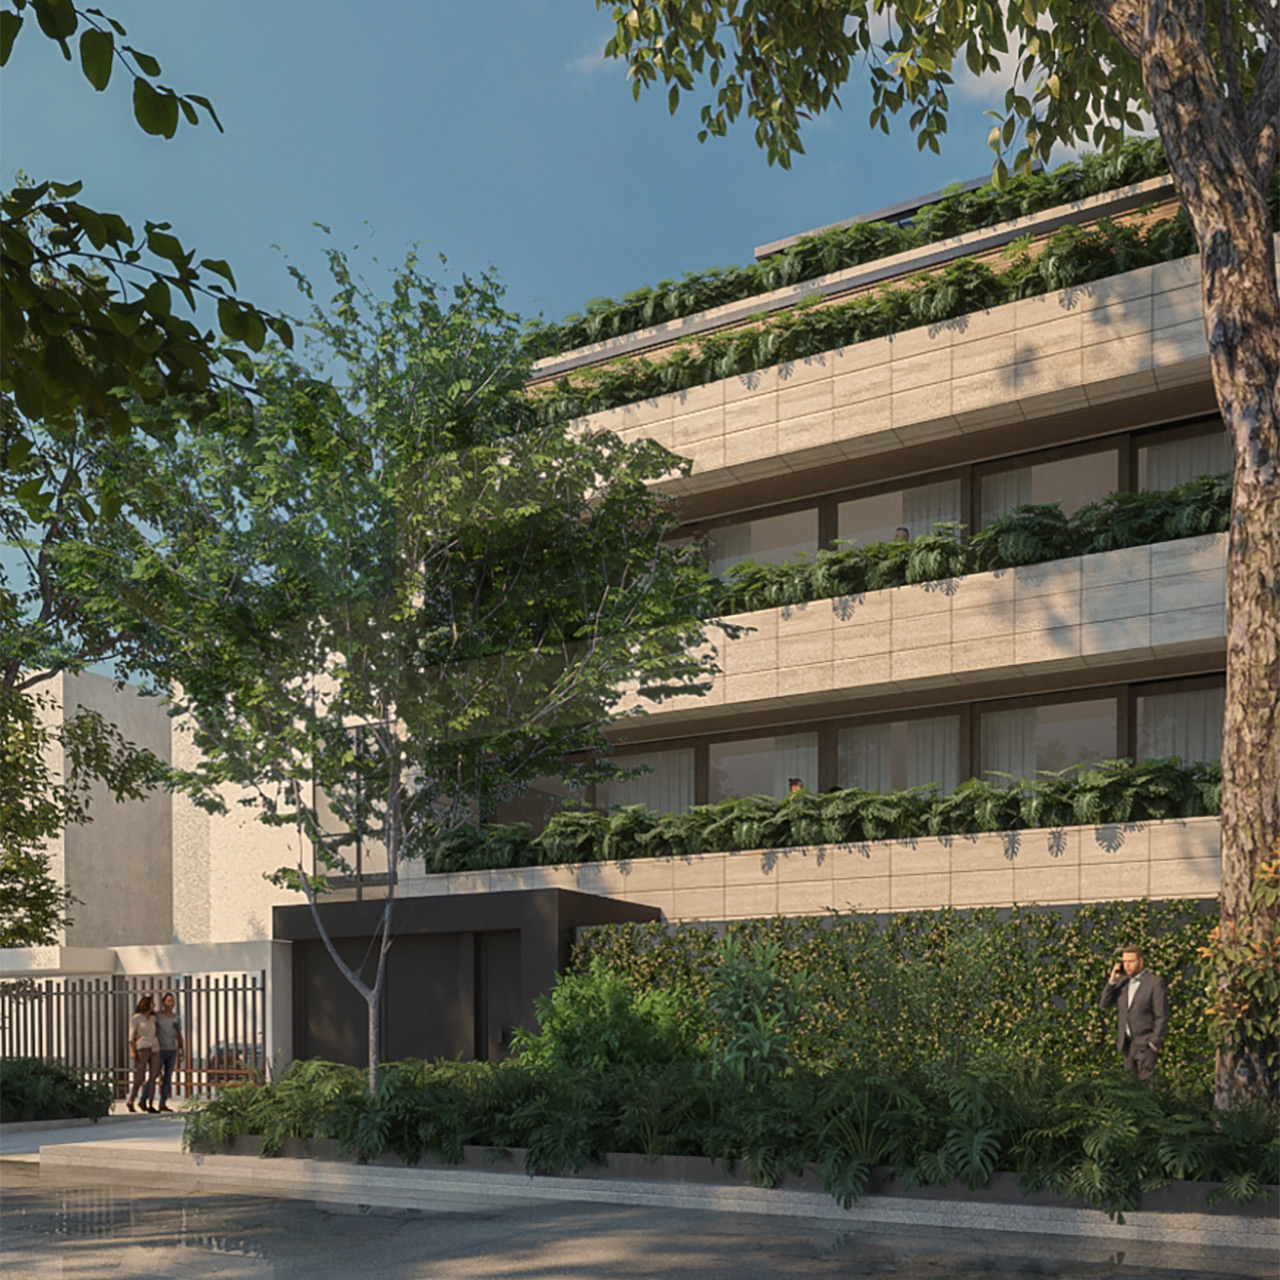
Inhabiting is an act of constant evolution. When family dynamics shift and sprawling suburban gardens give way to the empty nest stage, a profound longing arises to return to origins: to the neighborhood, closeness, and community. The Aristóteles project, located in Polanco, was conceived precisely as an architectural response to this transitional moment, designed for those seeking to simplify their lifestyle while enjoying active, safe, and walkable urban living with all services at hand.
Our studio decided to fundamentally reinterpret senior living. Far from the institutional, clinical, or hospital-like connotations that frequently accompany this term, we envision it through the lens of vertical homes. These are boutique buildings of just four or five residences, designed to foster intimate, tight-knit communities. One distinct possibility is for groups of lifelong friends or multi-generational families to acquire the building together, sharing private, dignified living of the highest caliber.
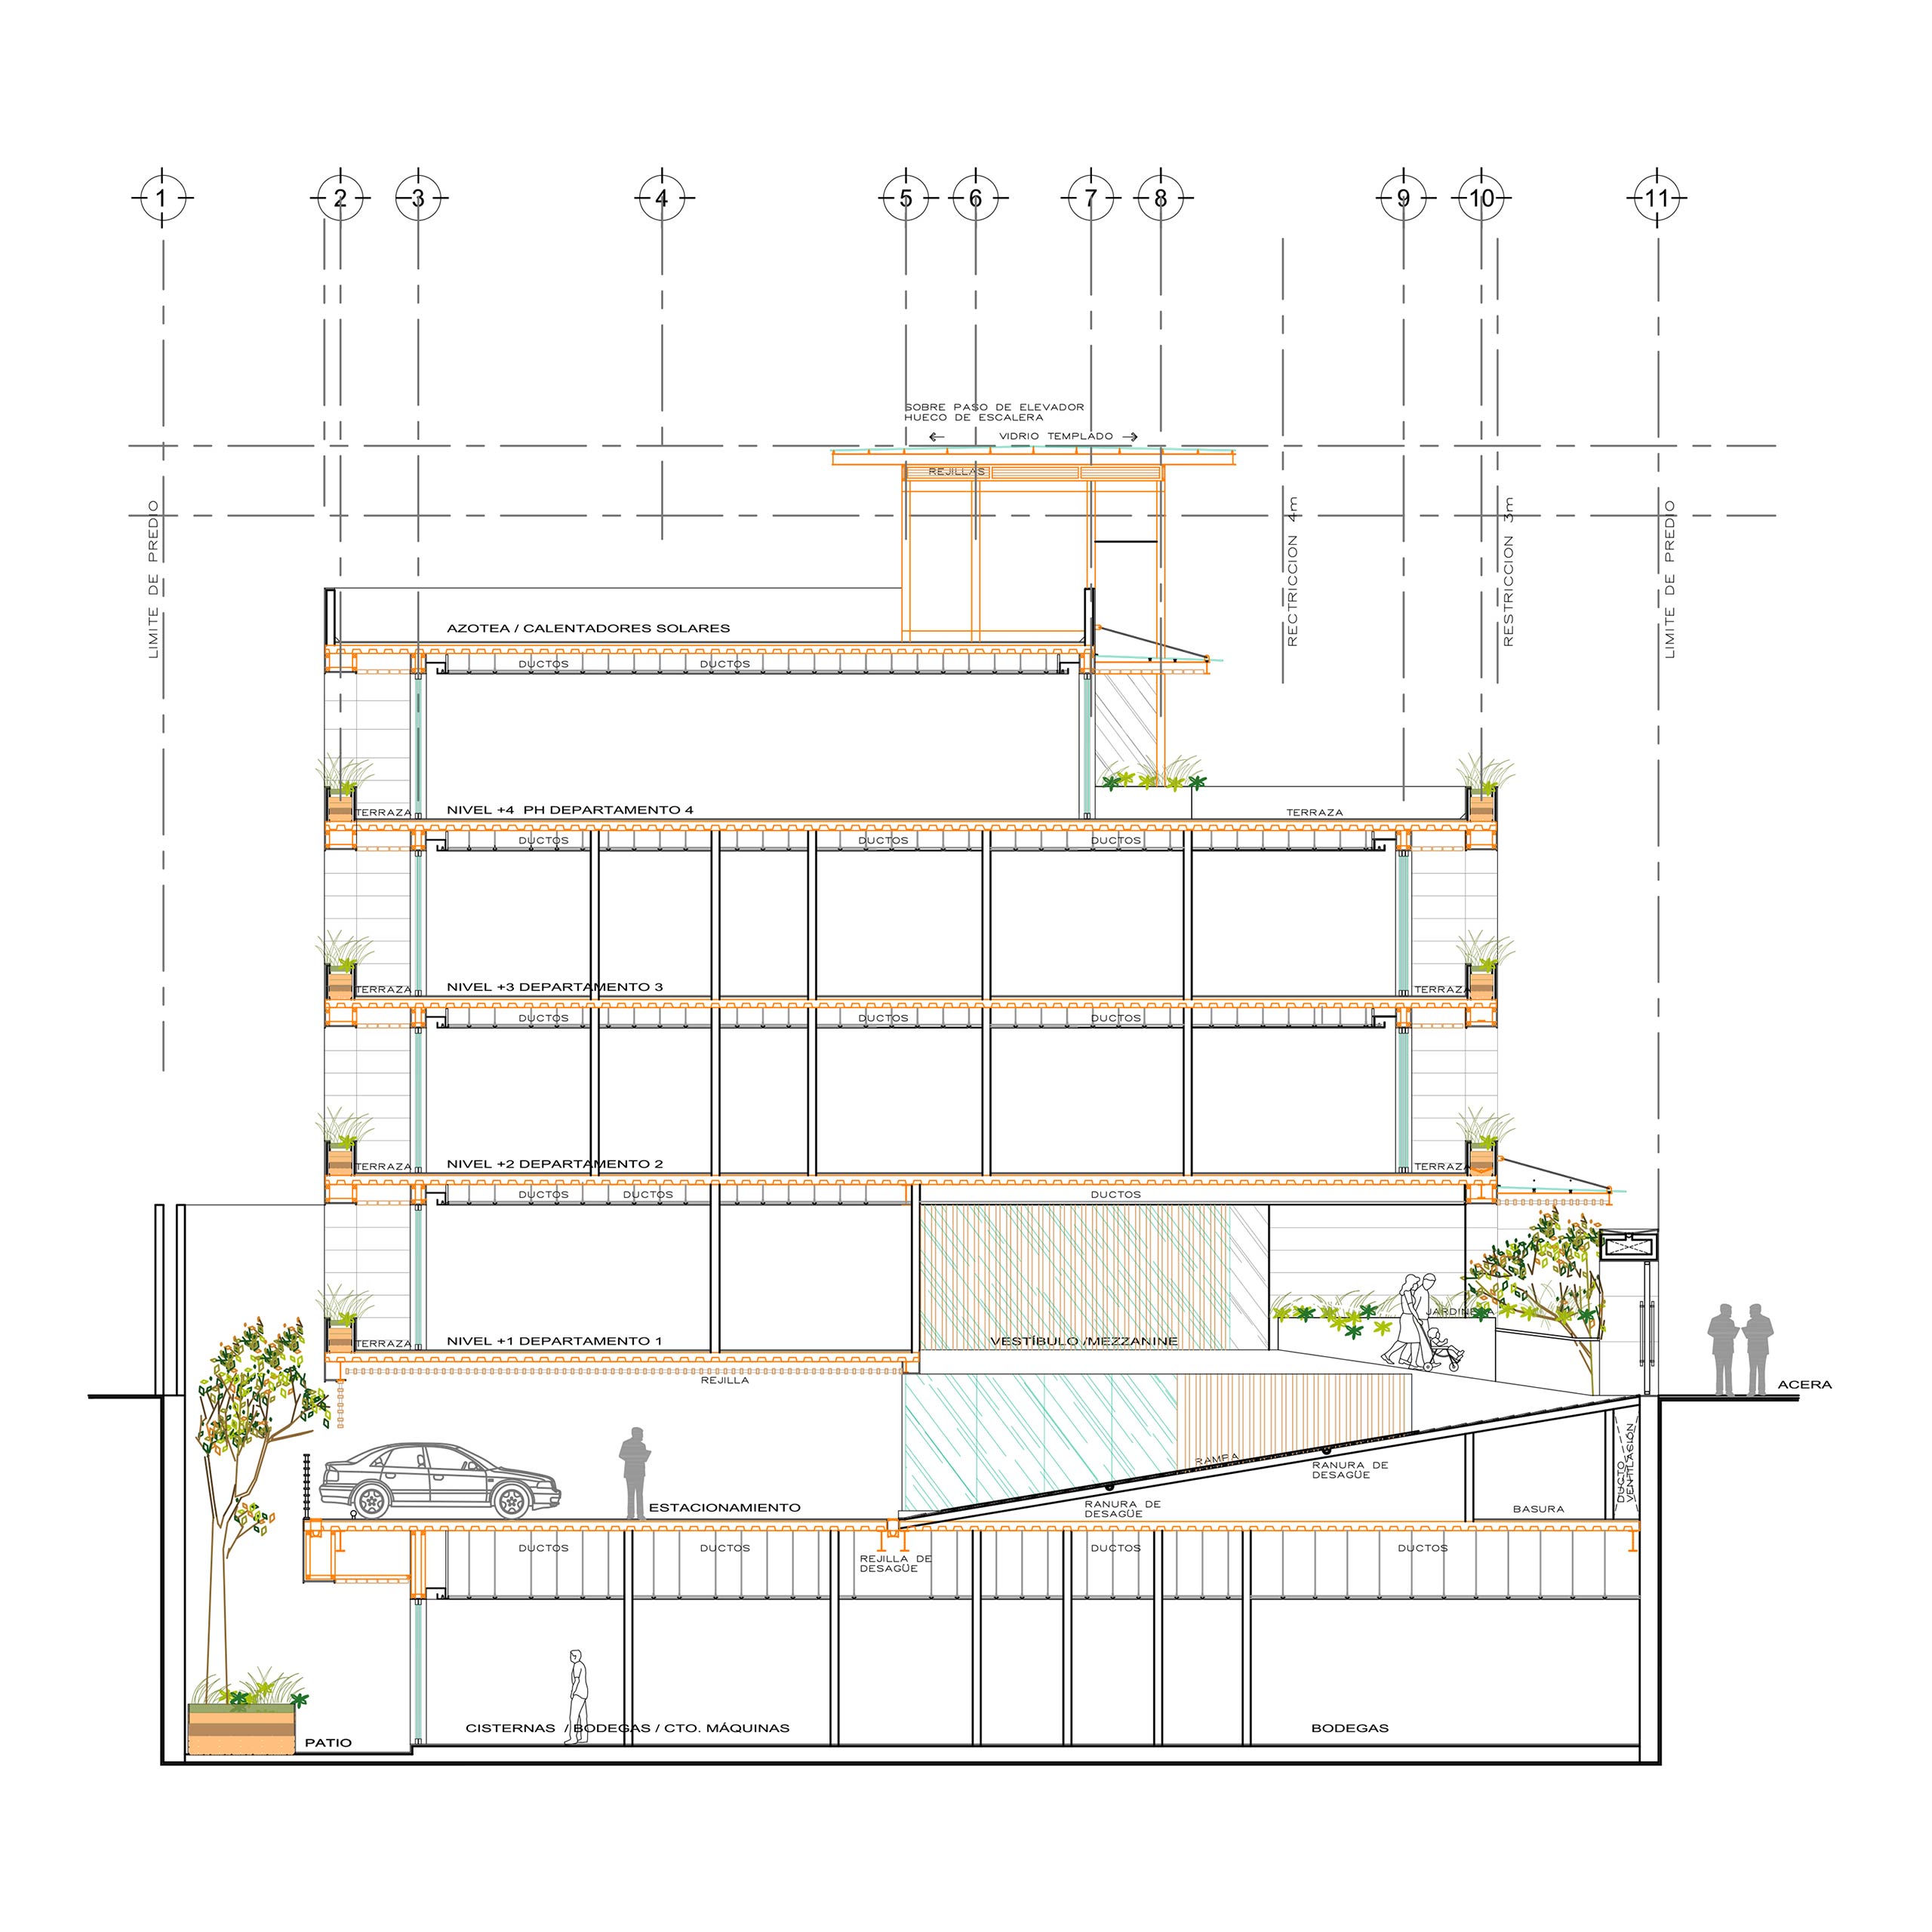
The true architectural challenge was embedding the highest standards of universal accessibility without compromising spatial elegance. We designed under the absolute premise of human dignity. This translates into street-level entryways entirely free of stairs or awkward ramps. The concept extends to parking, designed not as a dark subterranean garage, but as a daylit car lobby embraced by vegetation and courtyards, ensuring the arrival experience feels refined from the very first moment. Generously proportioned elevators anticipate the transportation of meaningful family heirlooms and substantial furniture preserved from previous homes.
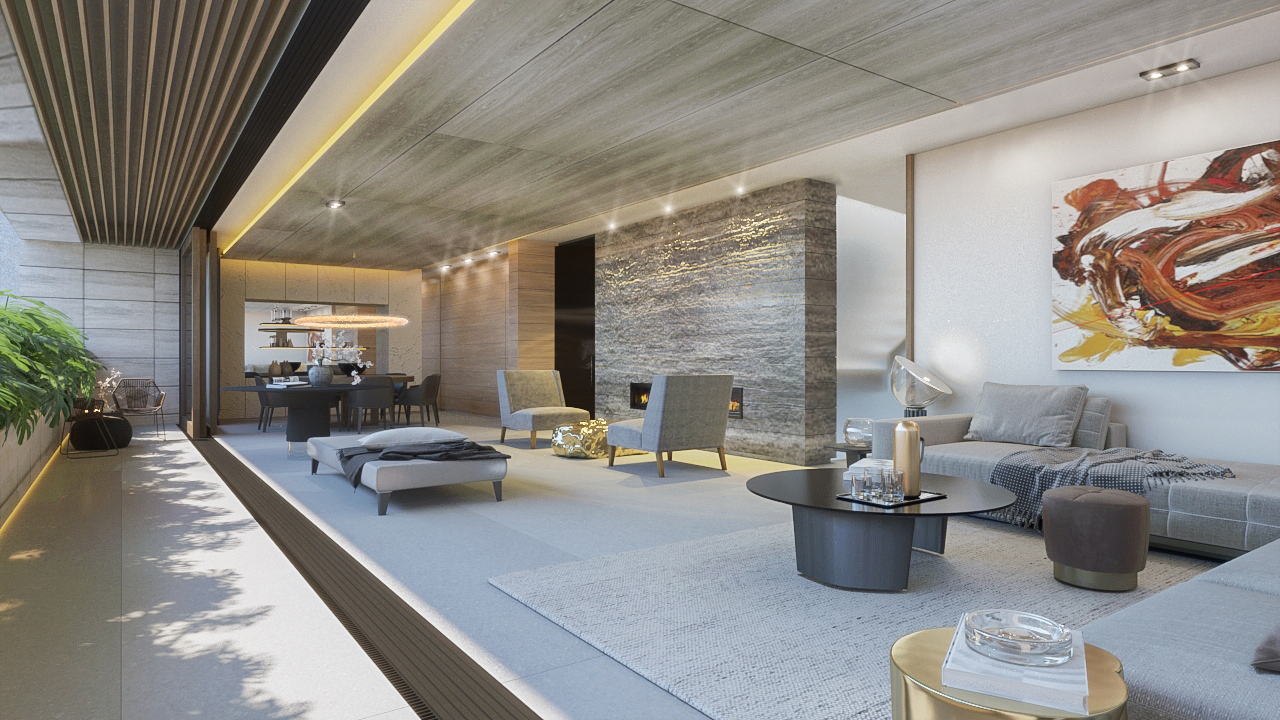
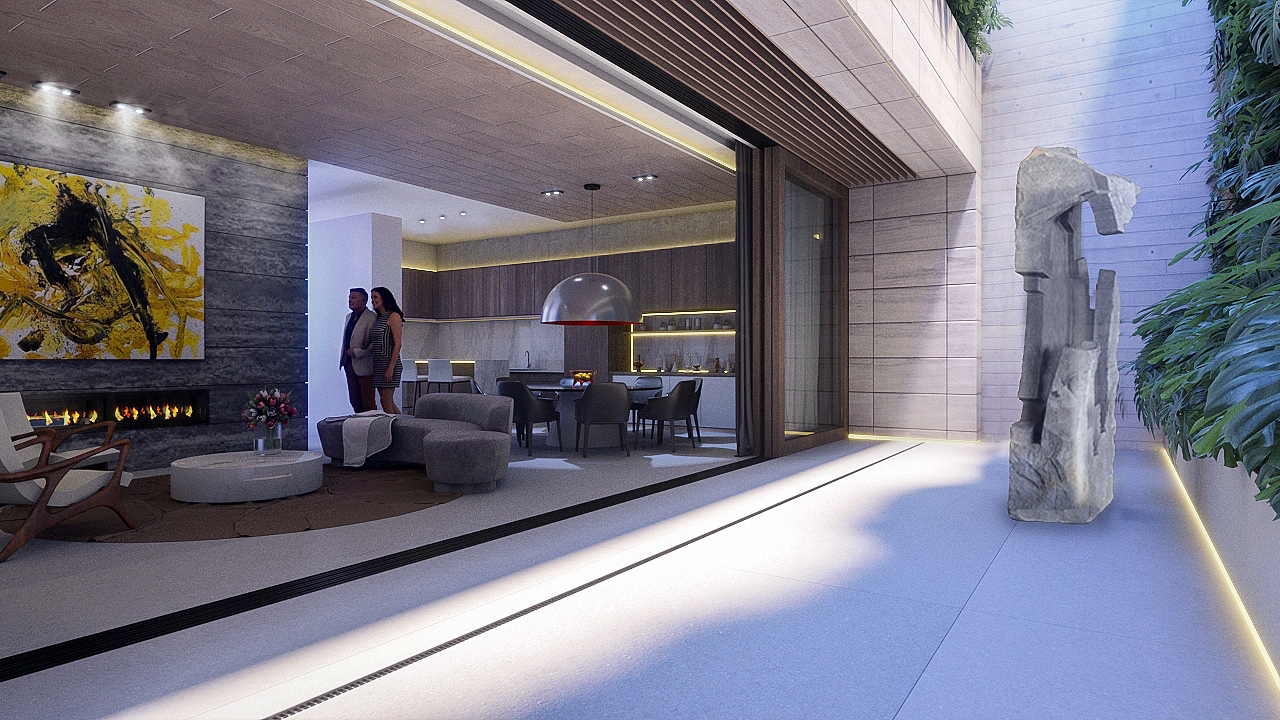
Inside the residences, technical foresight becomes invisible in favor of aesthetics. The project prioritizes outdoor living through large terraces equipped with acoustic window systems; when opened, the tracks sit flush with the floor, eliminating tripping hazards for seamless transit with wheelchairs, walkers, or tired strides. These systems integrate concealed drainage capable of handling urban downpours. To safeguard visual serenity, all air conditioning, heating grilles, and automated technologies remain completely hidden.
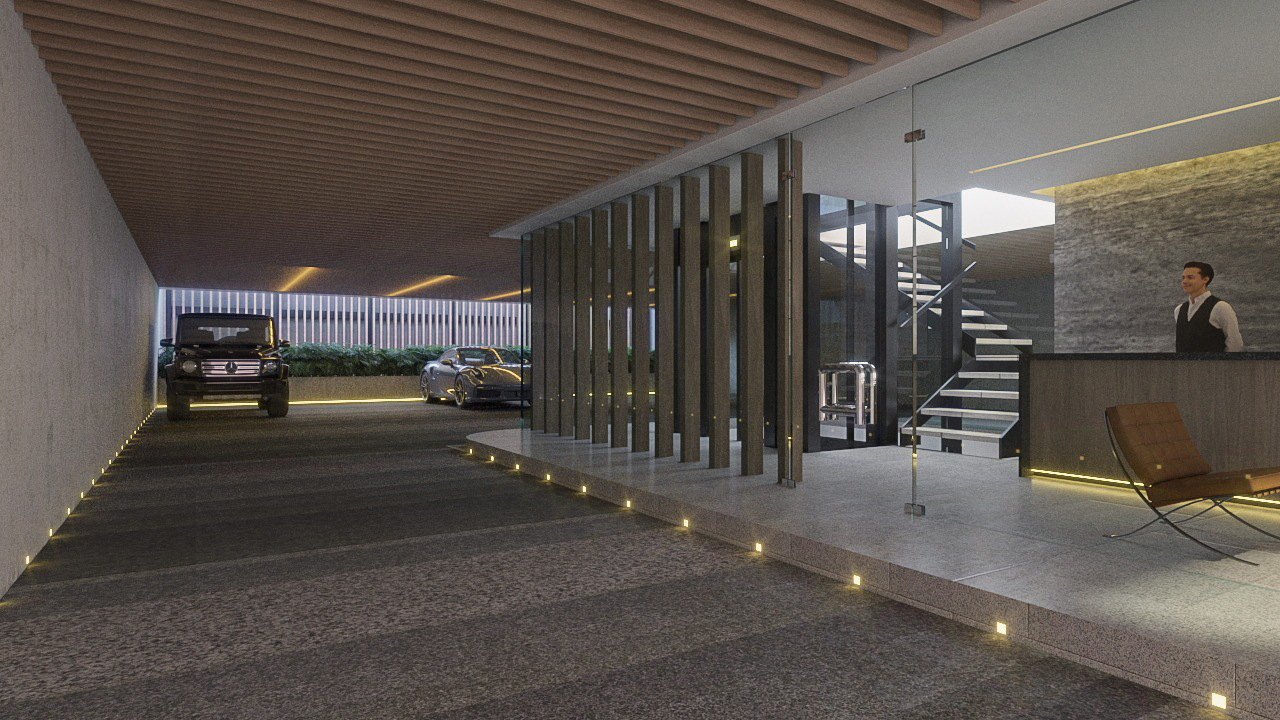
Designed for longevity and lasting investment value over 30 years and beyond, the building is inherently sustainable, integrating solar arrays and advanced water recycling. The ground floor accommodates versatile amenities such as private massage rooms, multi-purpose event salons, and gym facilities—expanding residential life without encroaching upon the privacy of individual apartments.
Aristóteles is a projection of life. We believe true timelessness lies in anticipating the inhabitant's future needs. By designing with this vision, we ensure that space withstands passing trends and embraces its residents with grace, functionality, and respect across the decades ahead.