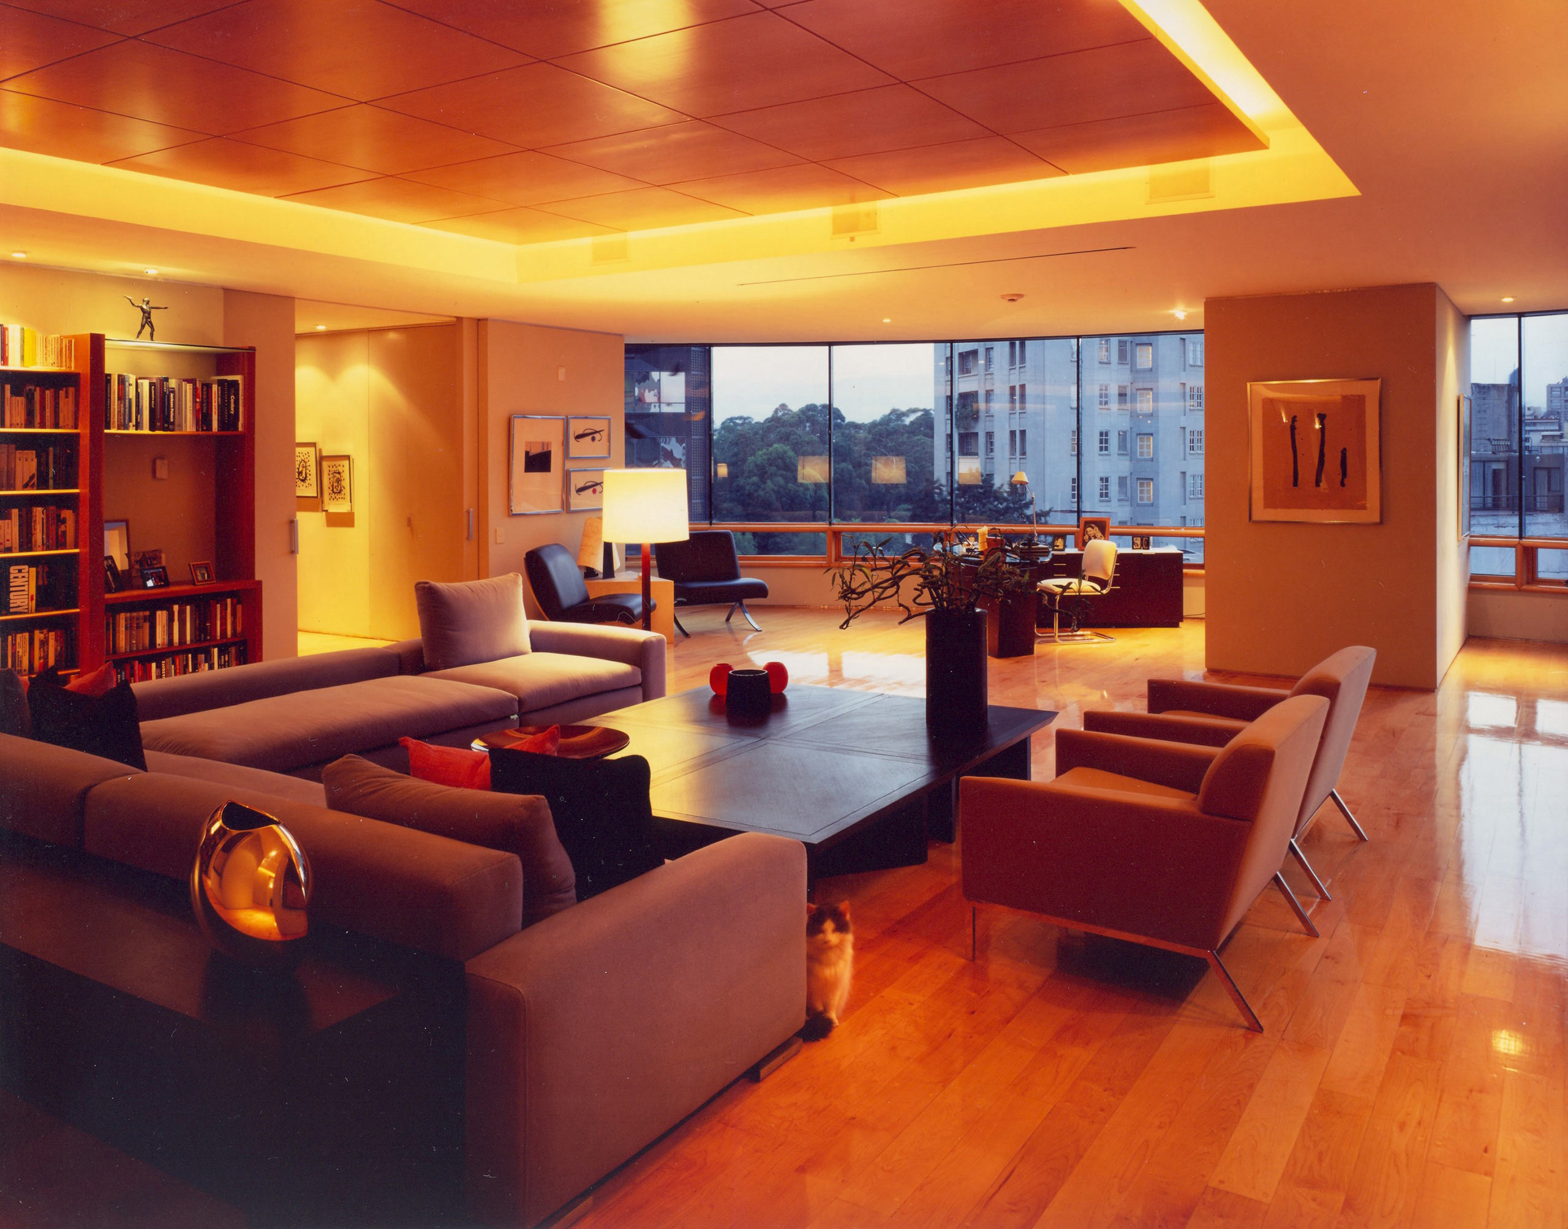
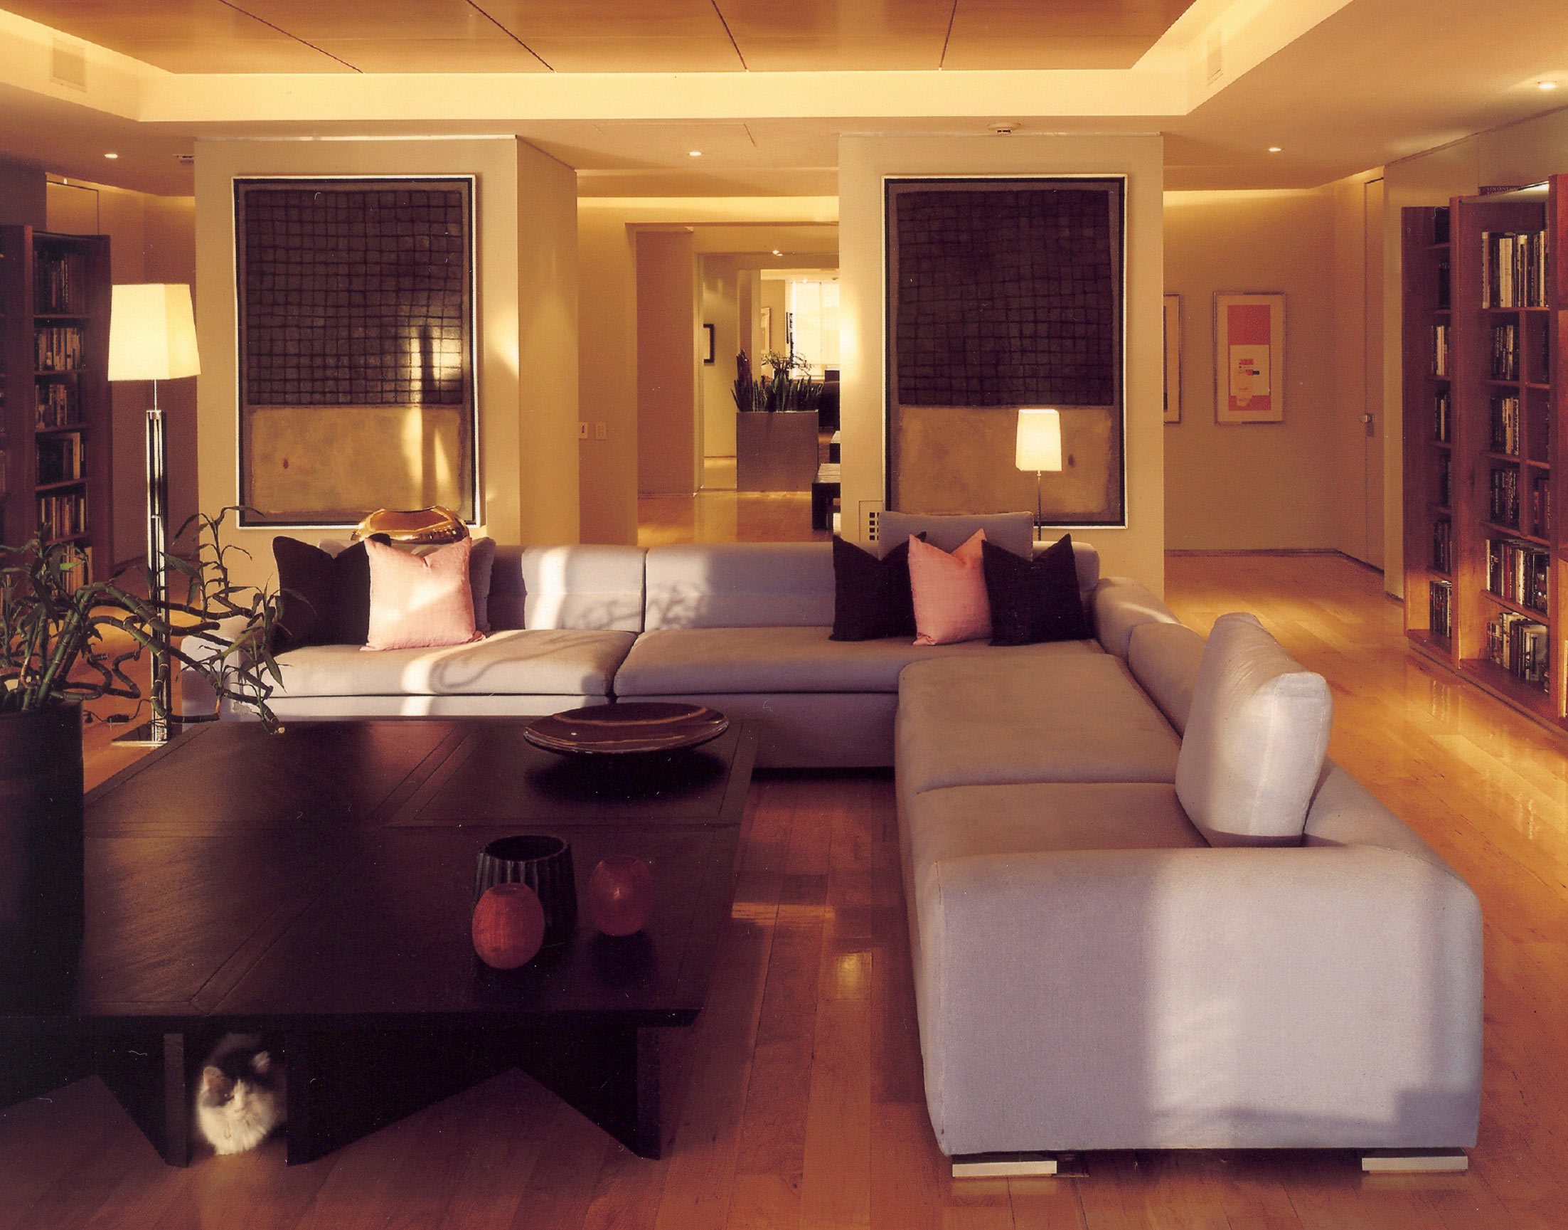
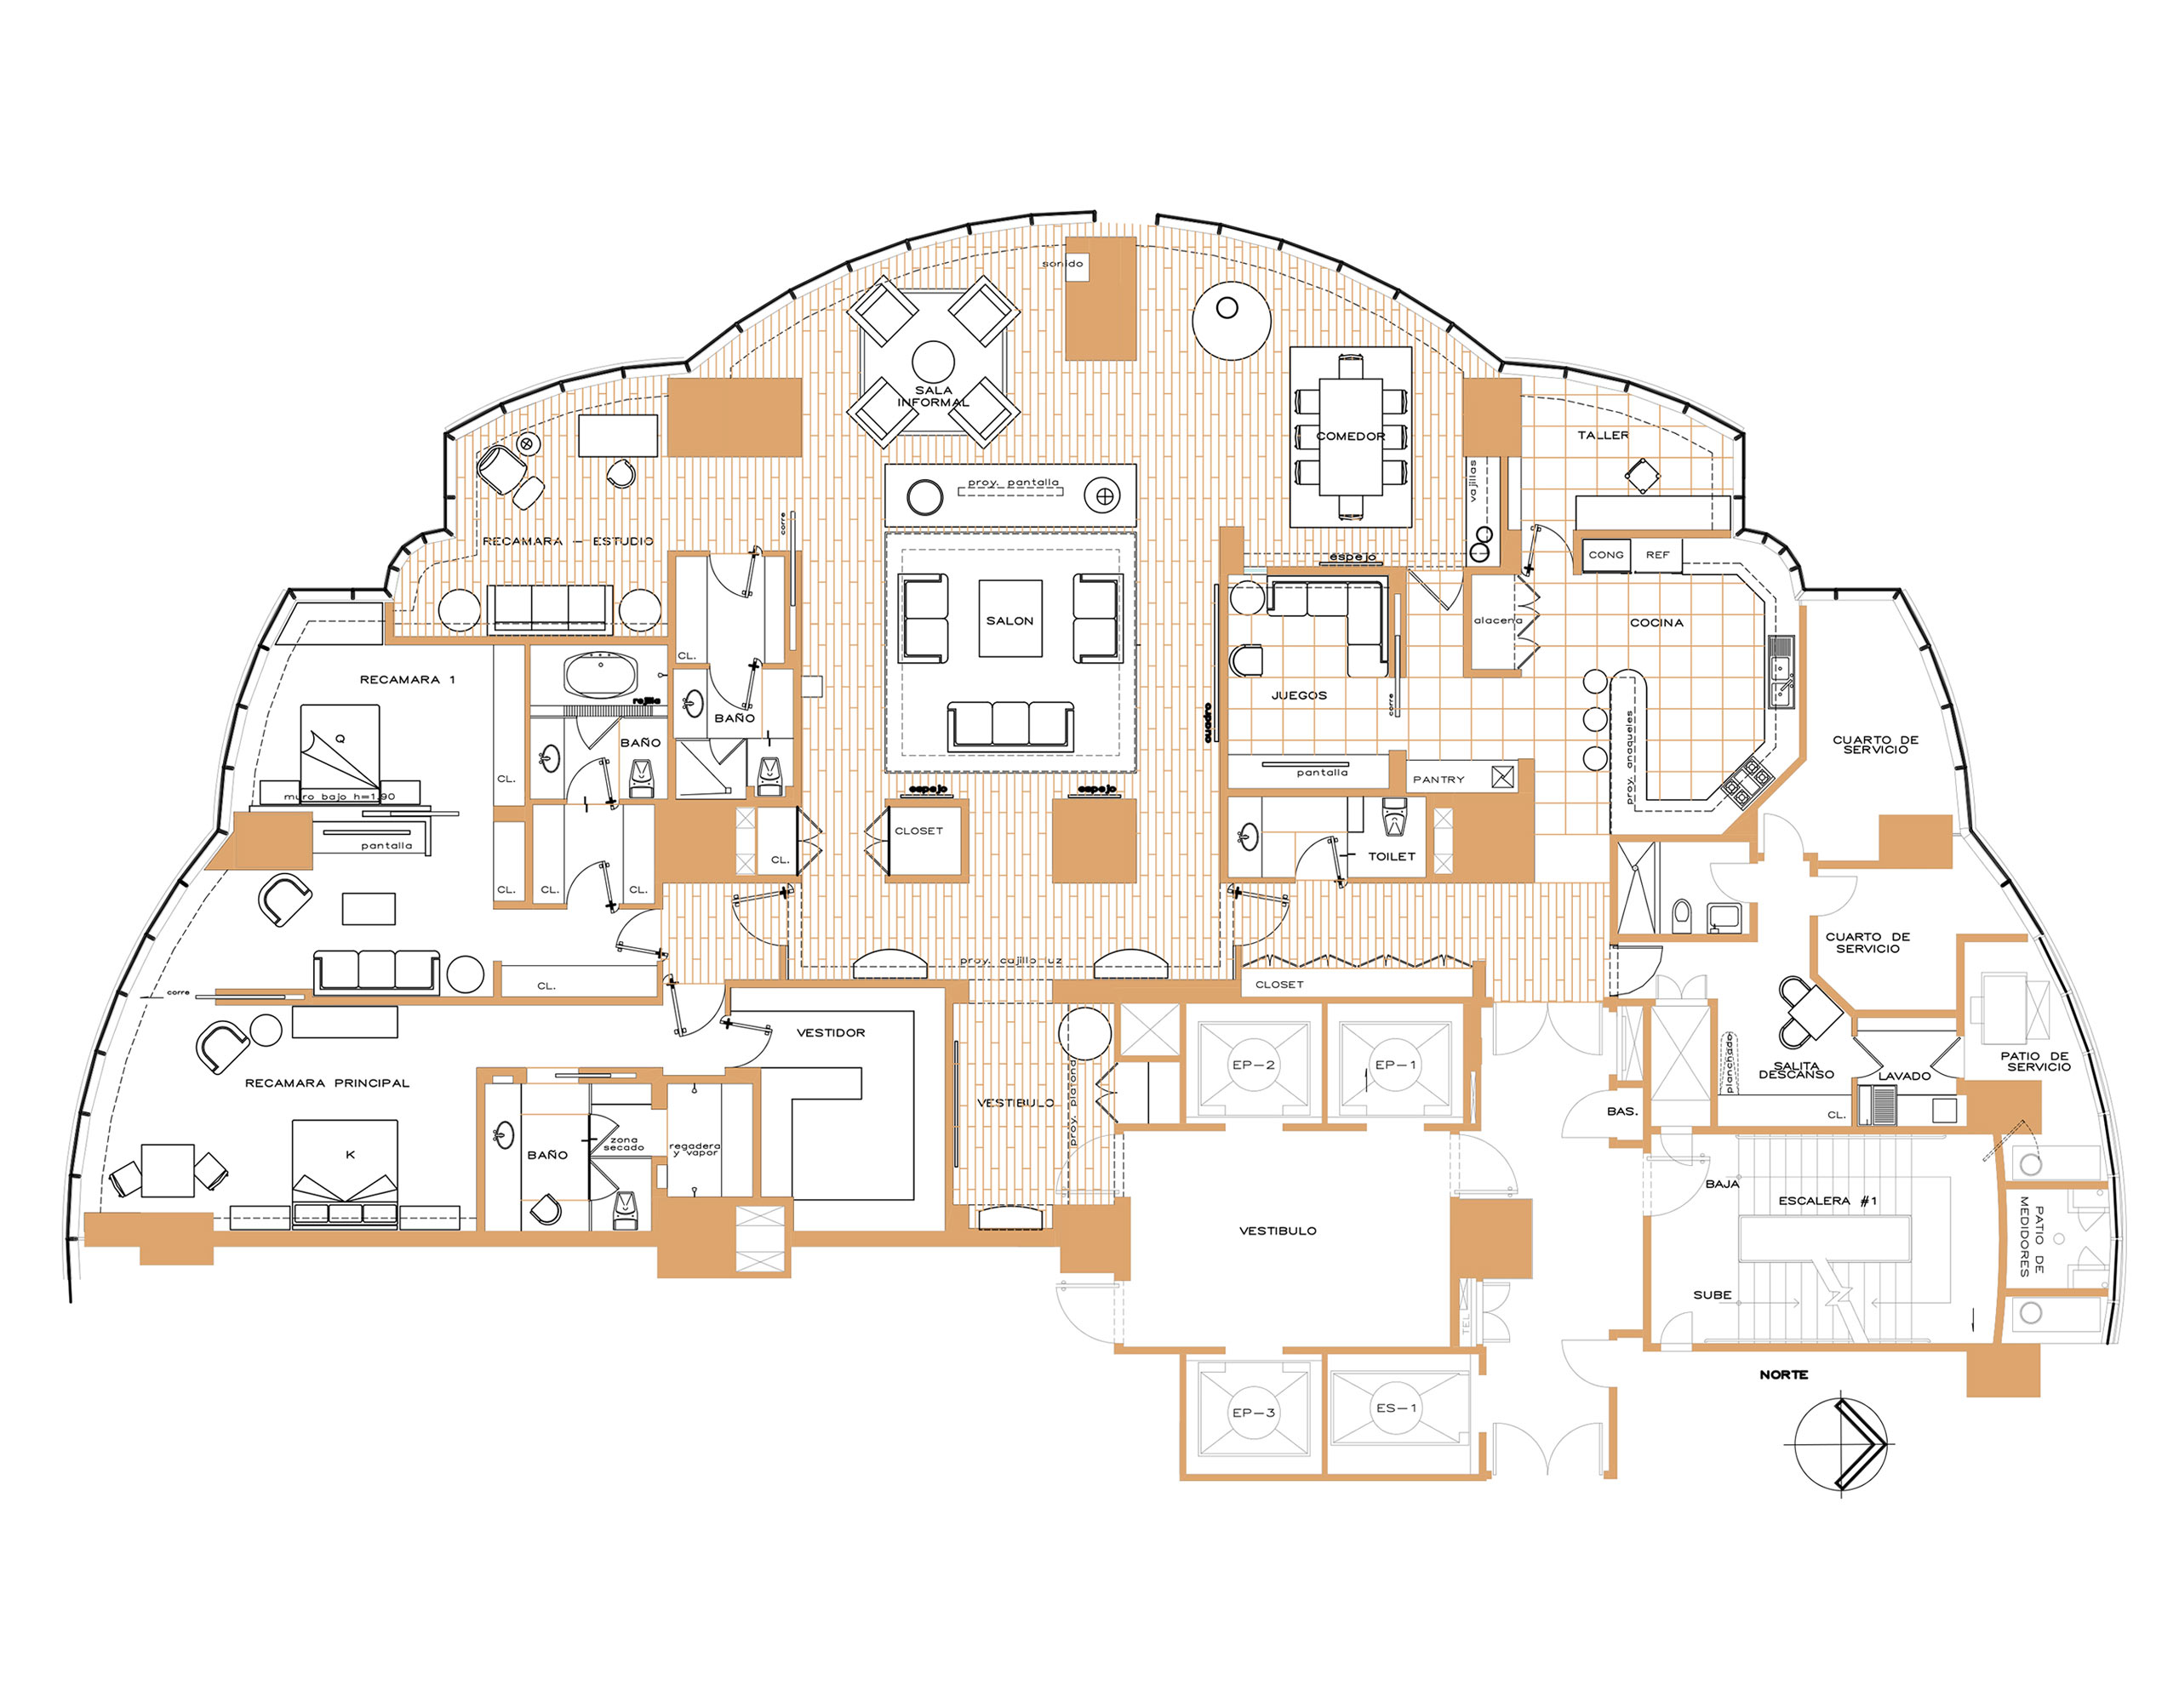
Located in the heart of Polanco facing a major green lung of Mexico City, this 647 m² single-story residential project unfolds under a vision of timeless architecture.
The continuous ribbon windows running across the facades of this iconic building guided the spatial layout of this home, conceived around solid, decisive interior walls that provide balance and counterweight to its extensive glazing and magnificent urban views.
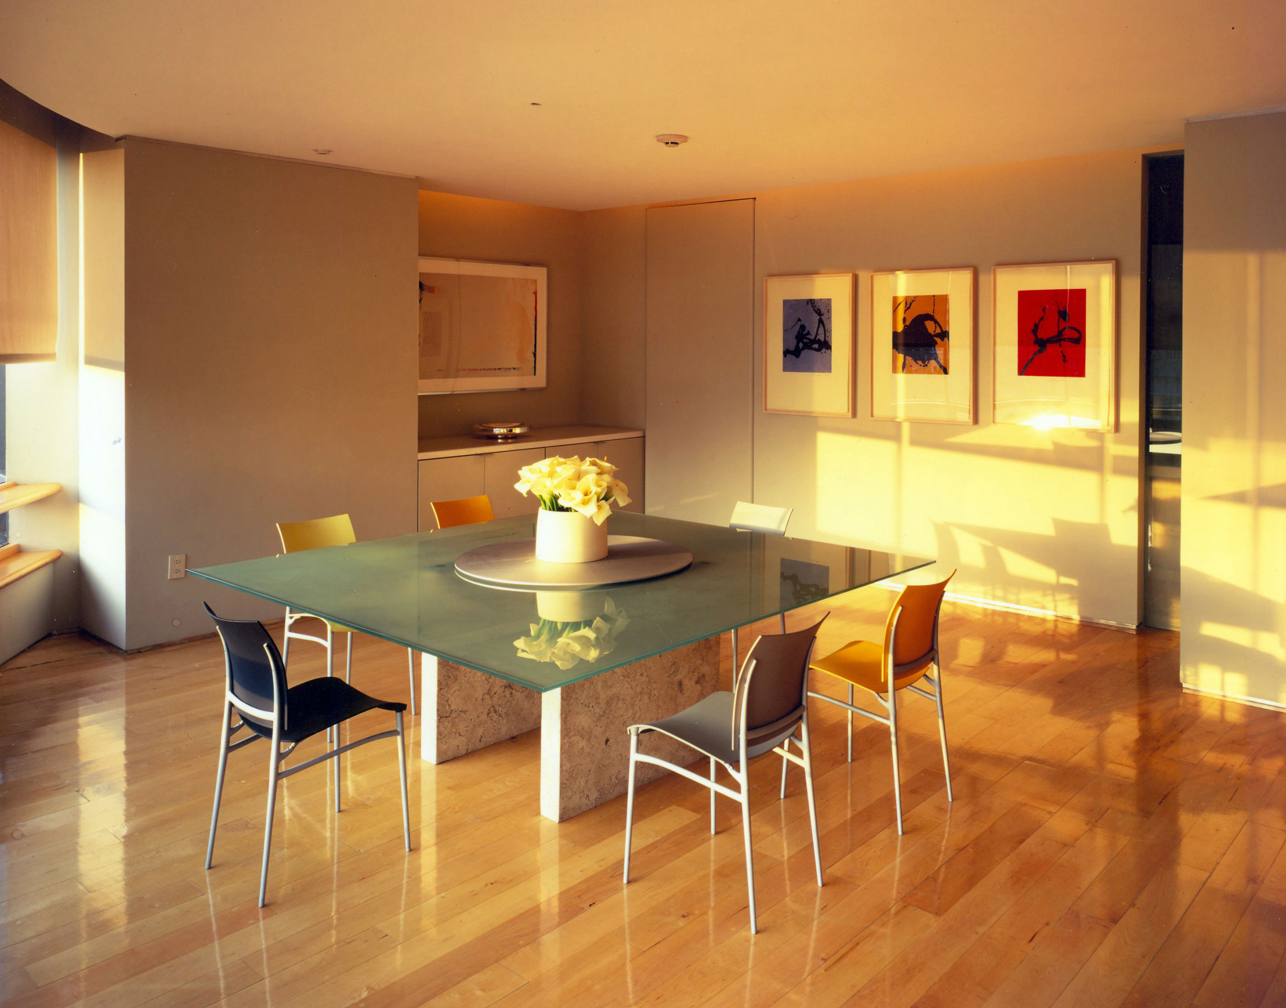
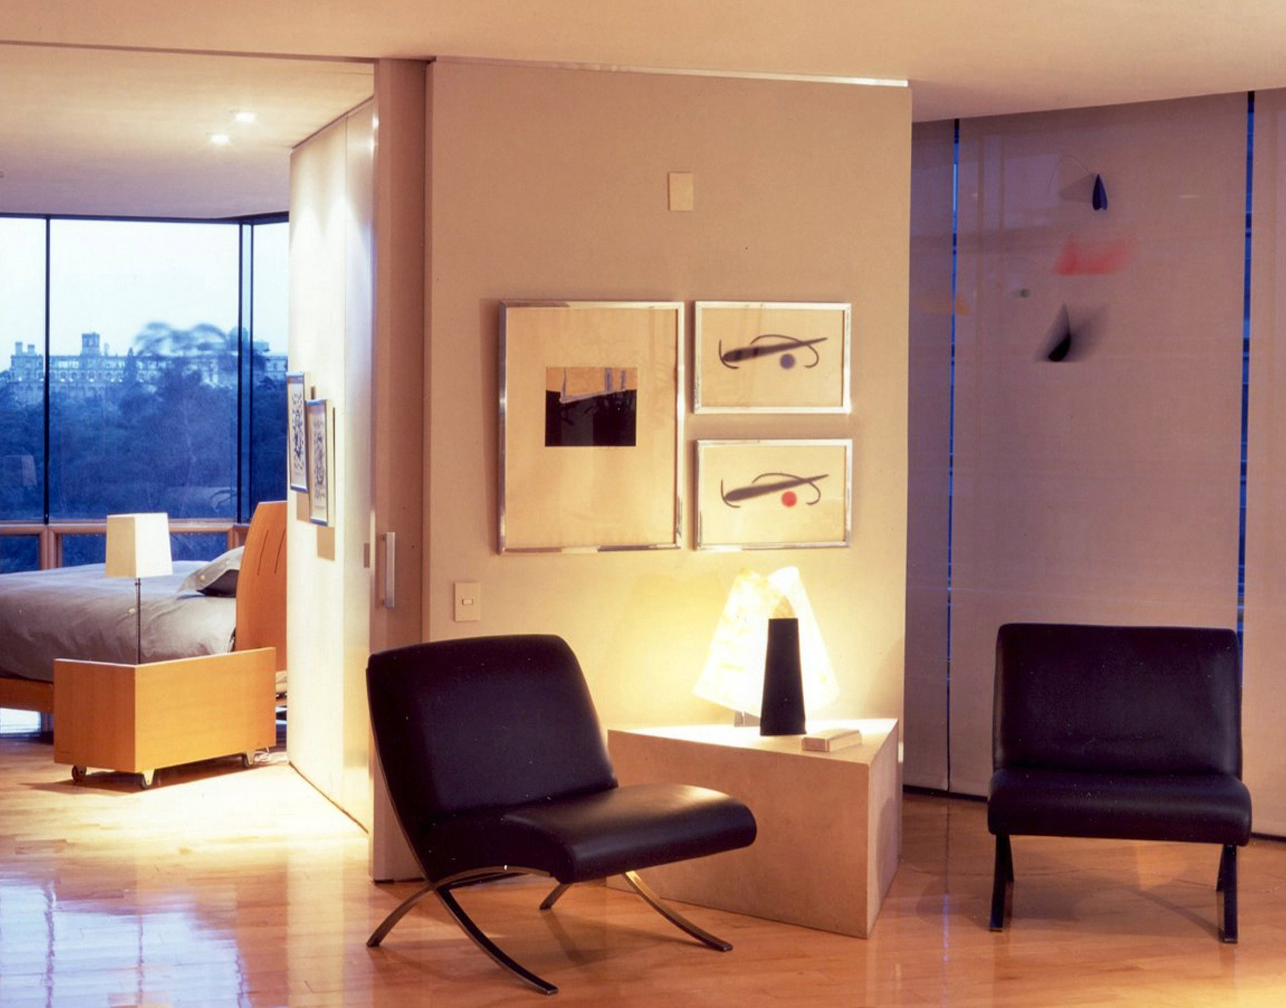
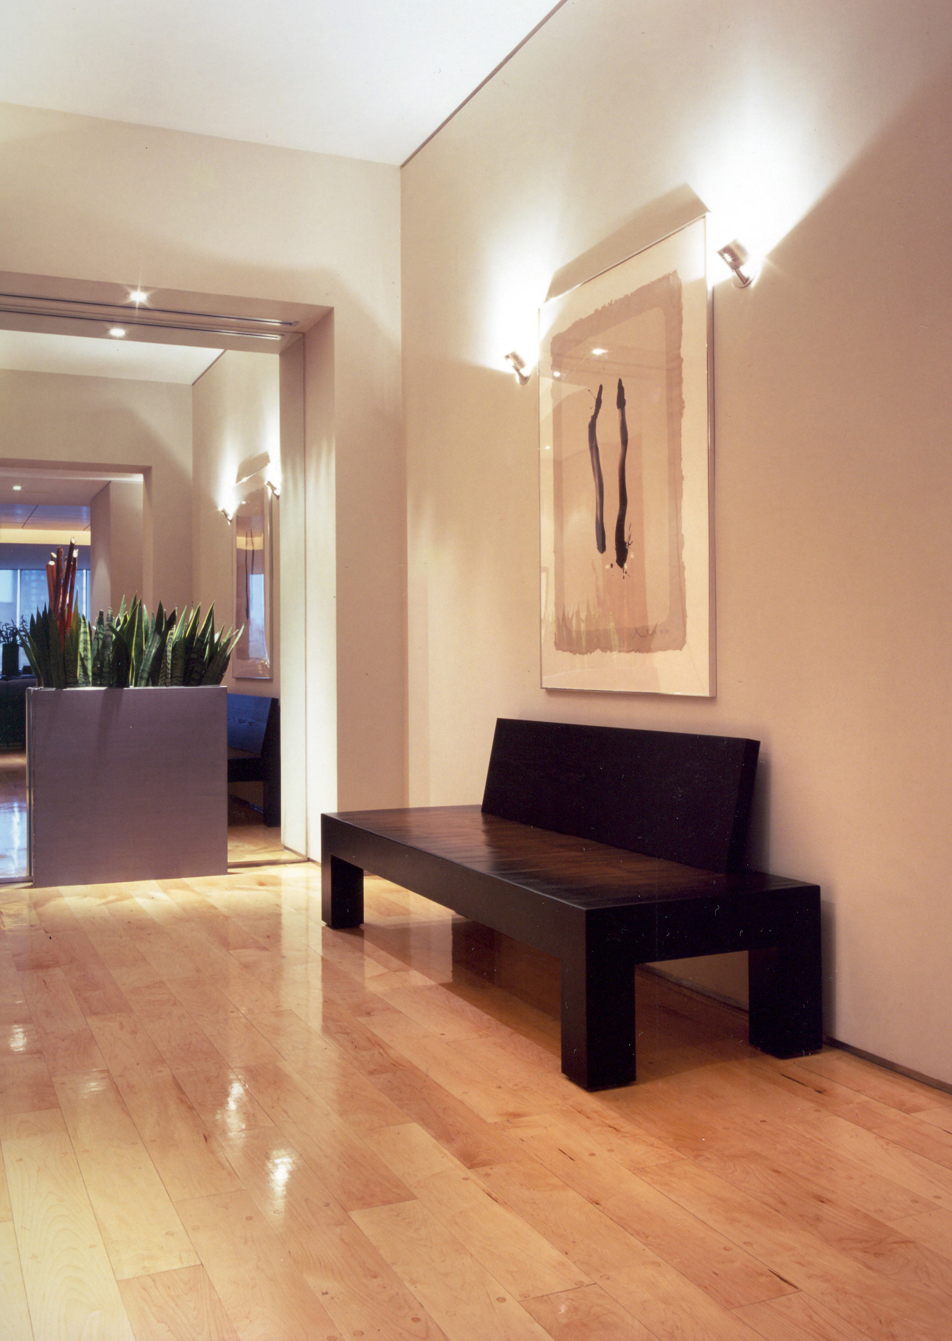
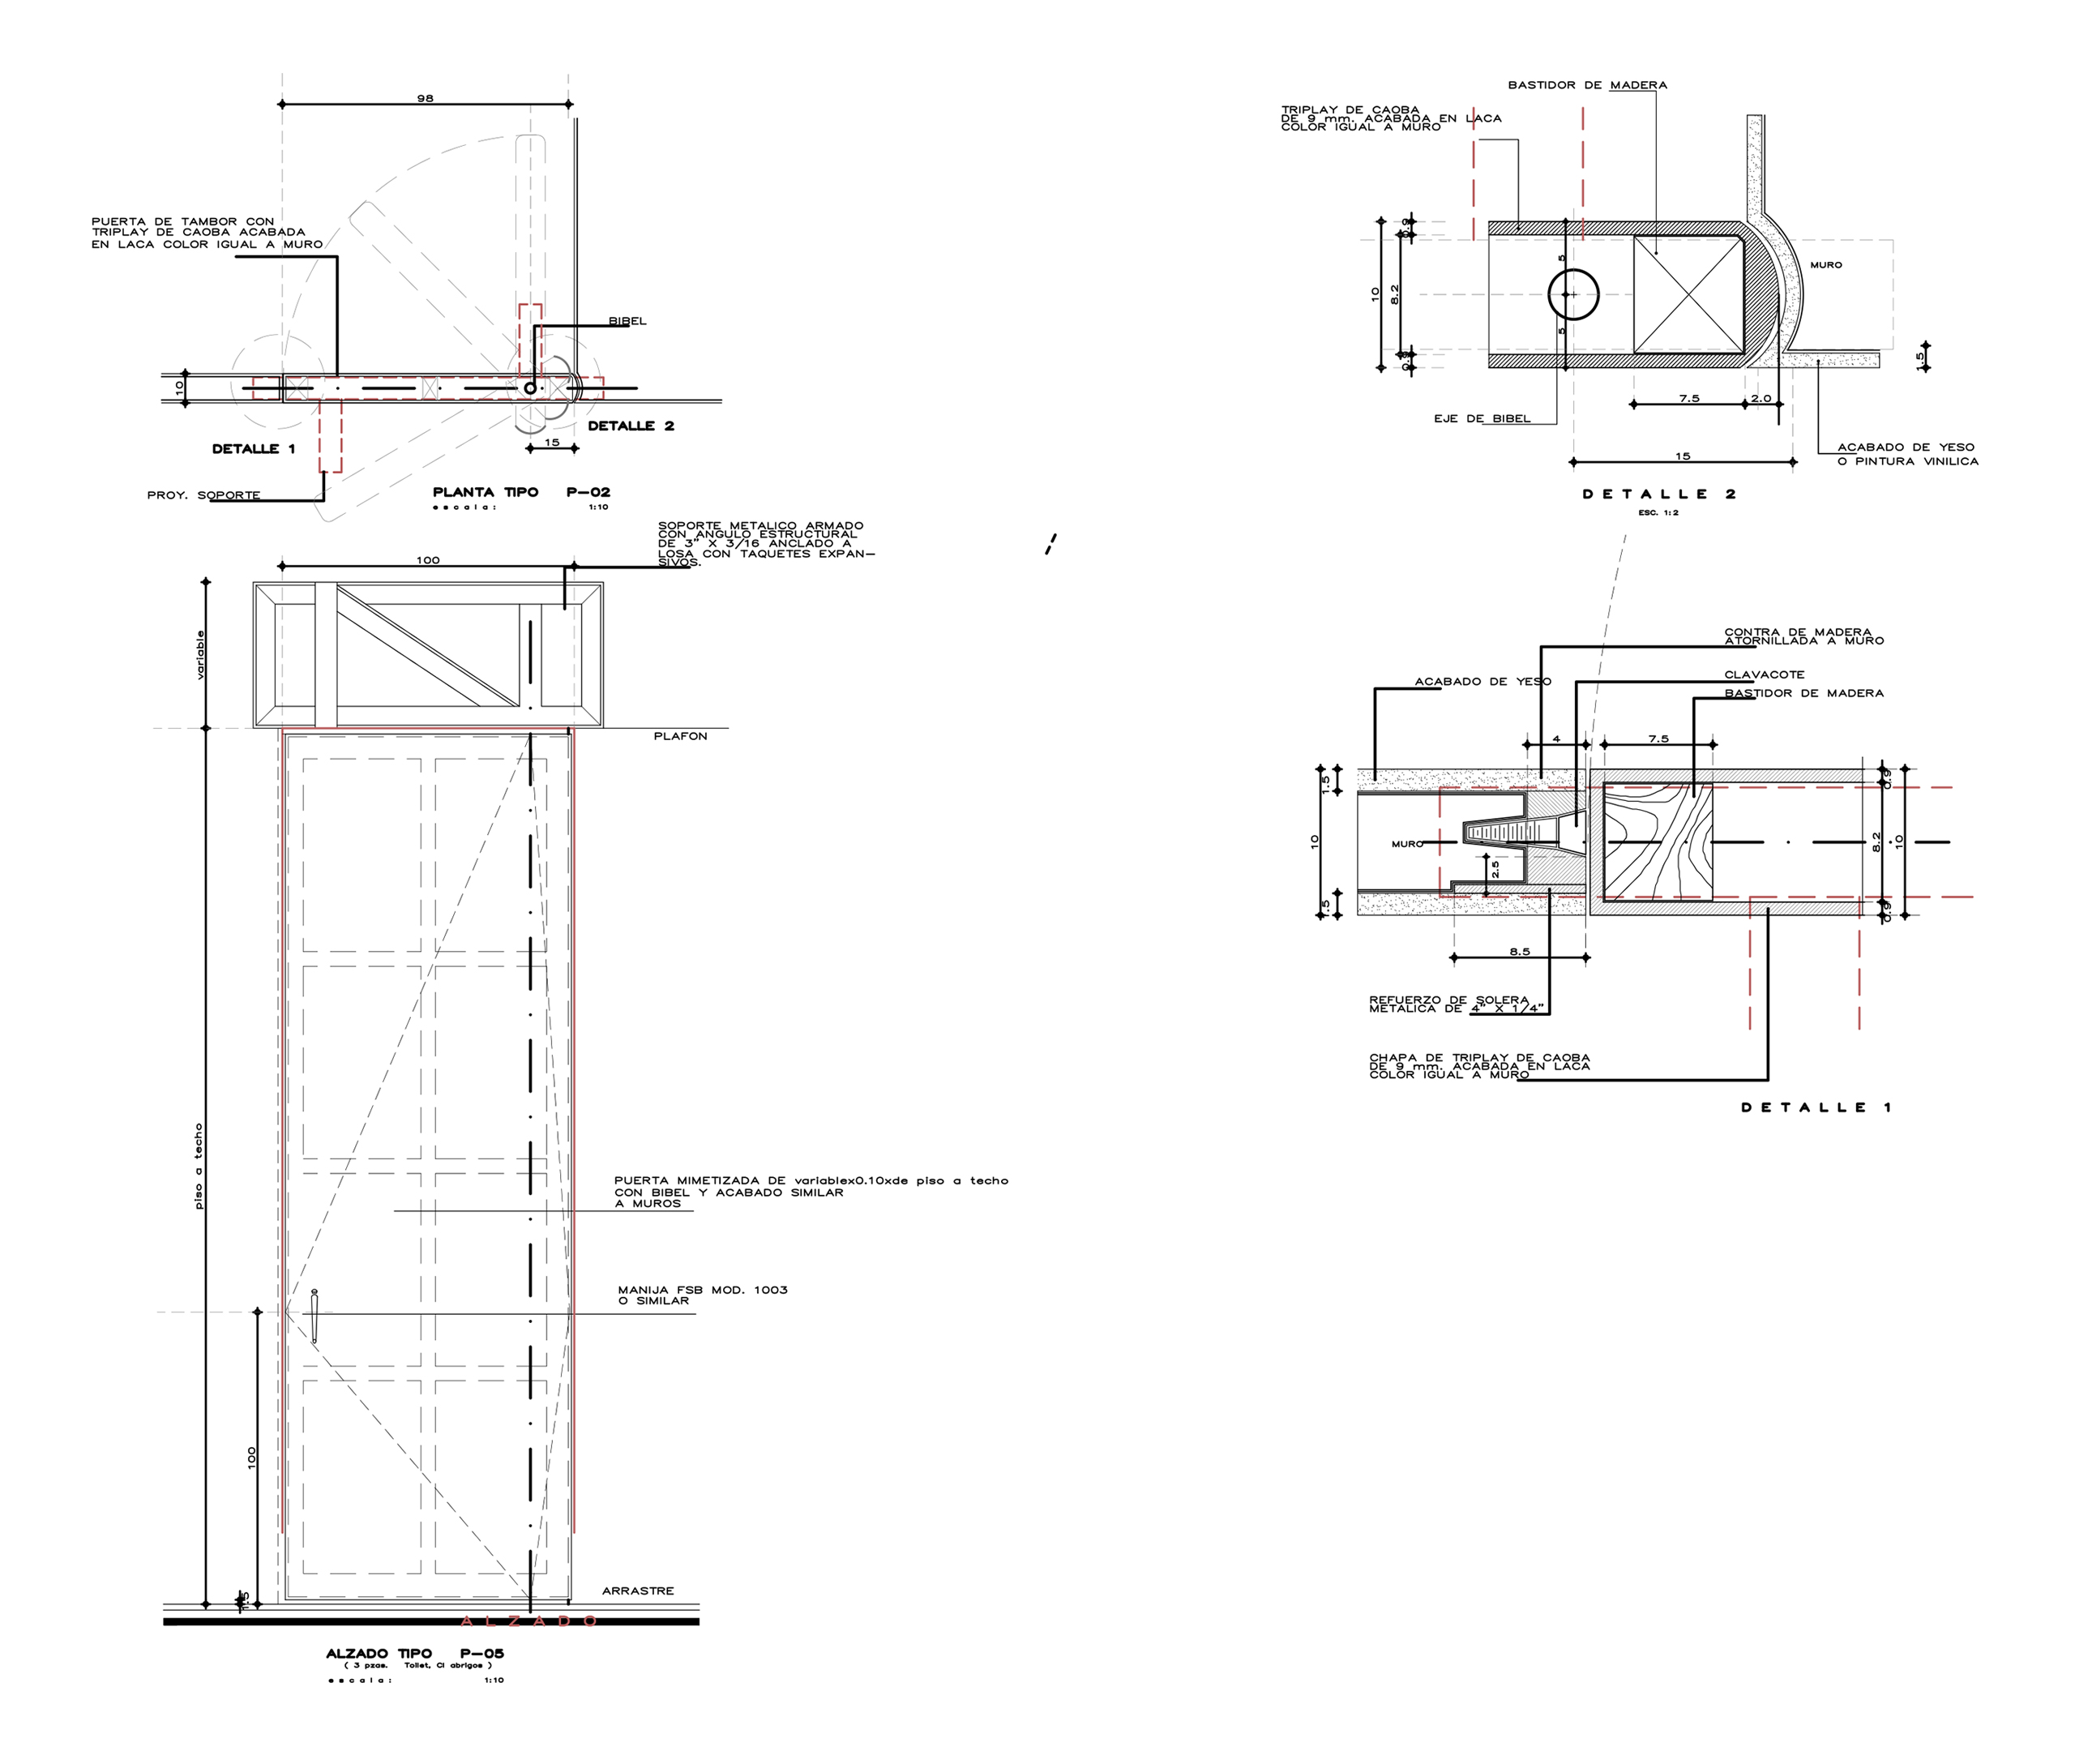
The walls were planned as expansive, clean canvases intended to frame and support a vast collection of books and works of art. To preserve this aesthetic purity, technical and circulation elements were rendered invisible: climate systems are entirely concealed, and 10-cm-thick acoustic doors running from floor to ceiling blend seamlessly with the wall planes and tones.
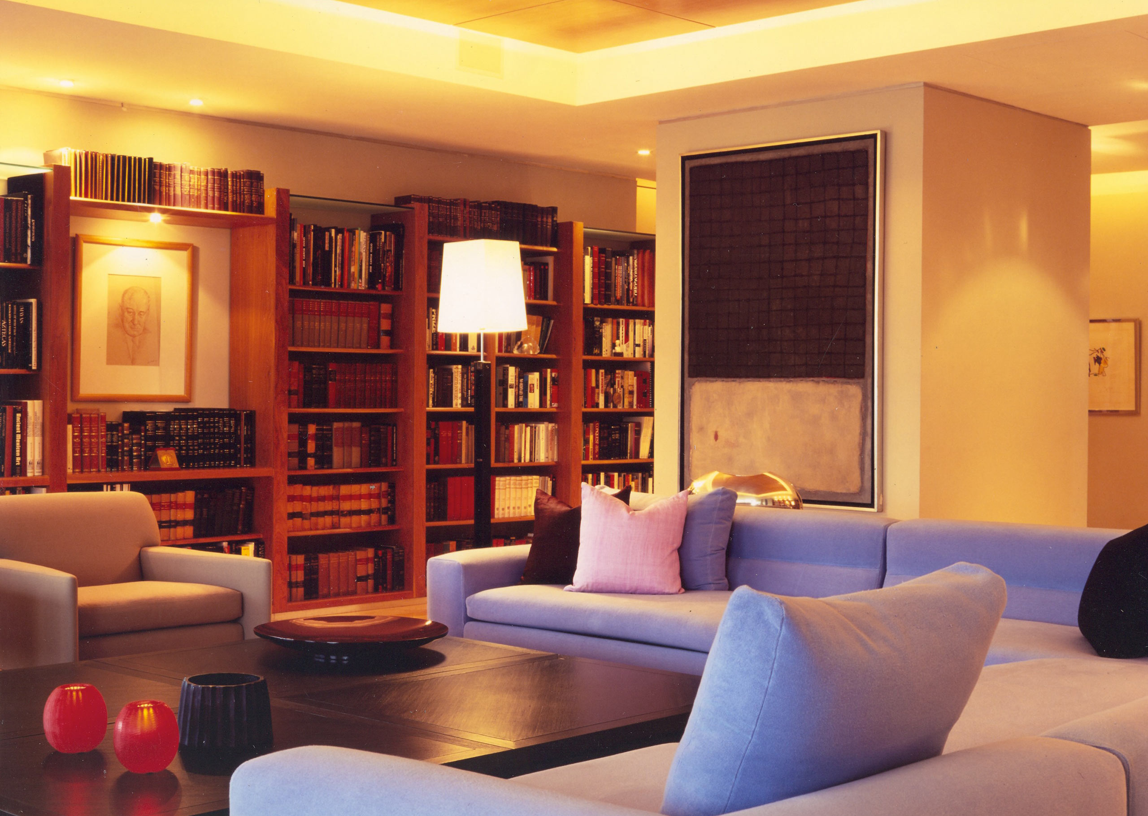
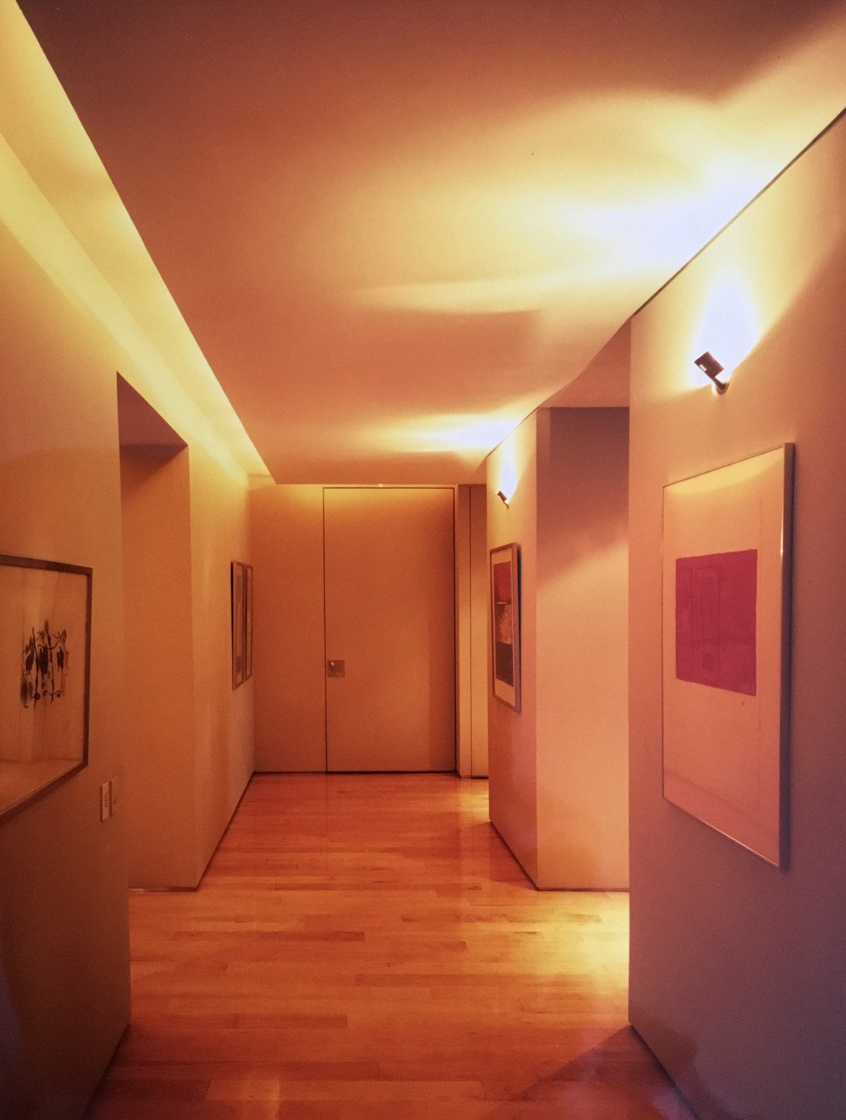
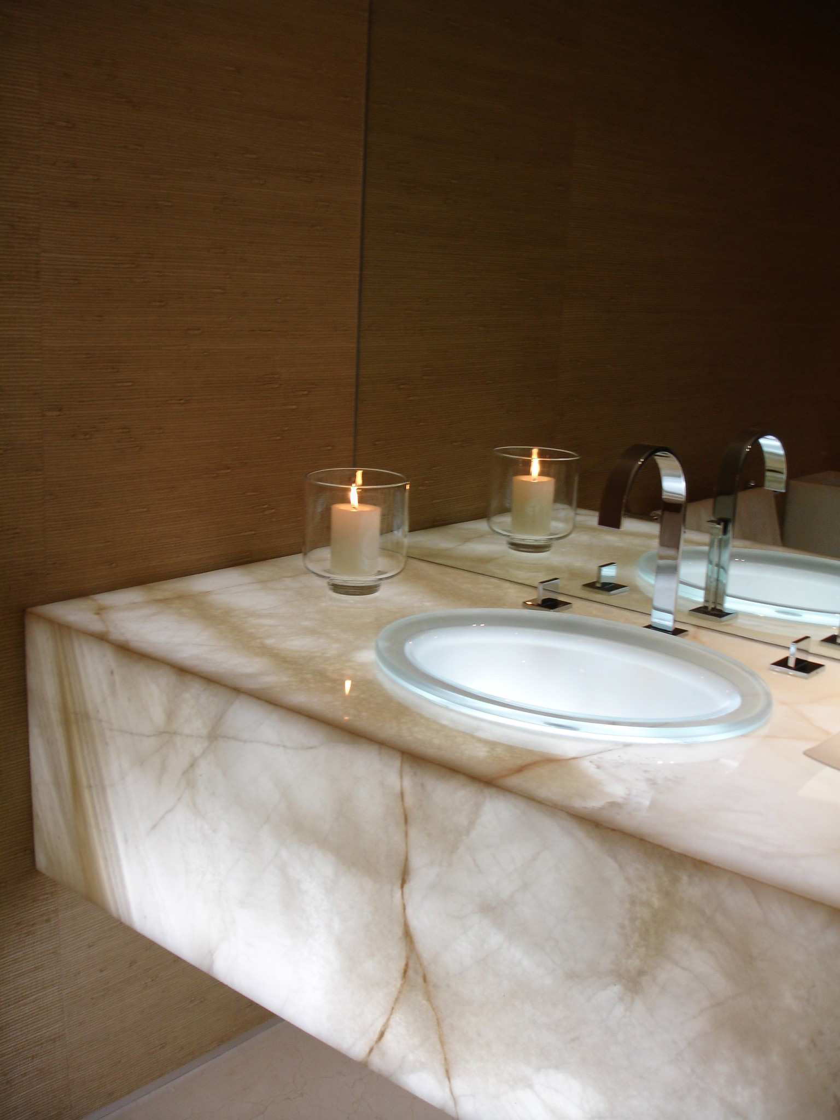
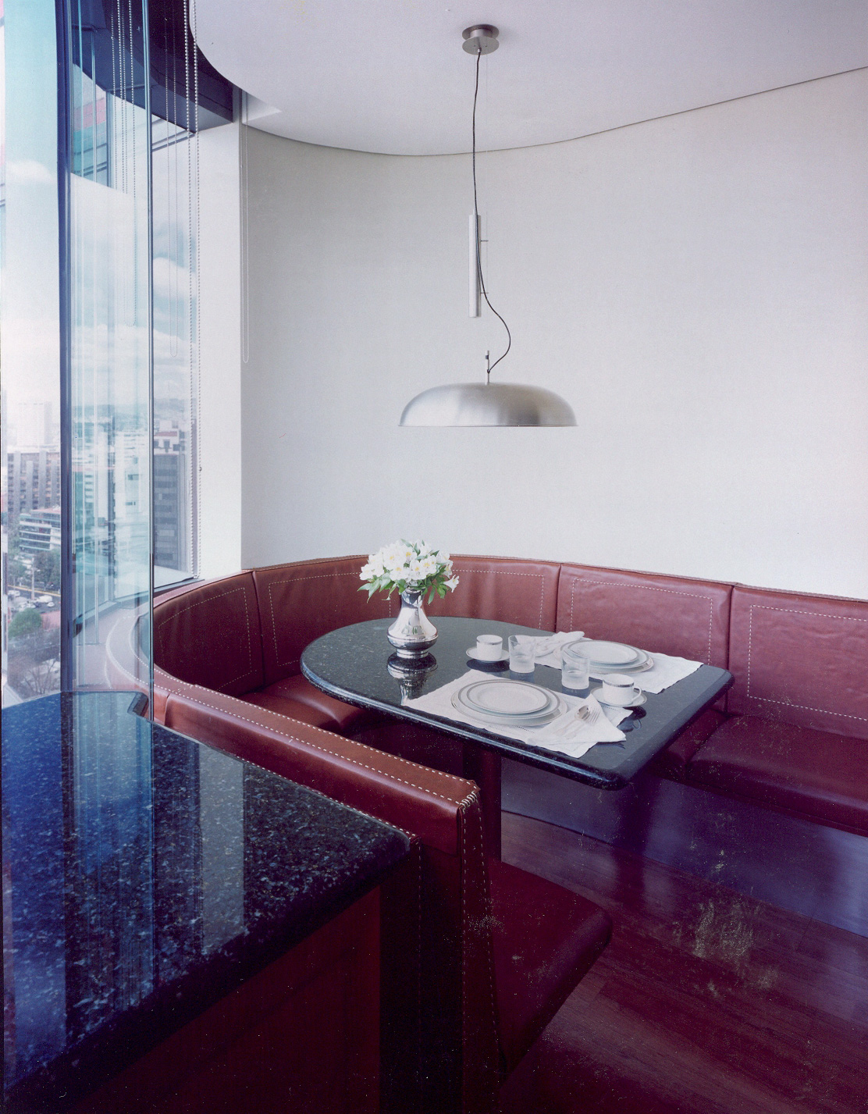
The interior design of this residence is governed by strict spatial and visual clarity, conceiving the home as an inhabited gallery.
The furniture and decorative elements represent a curated selection of Mexican design pieces that reflect modern urban living while inspiring serene contemplation.