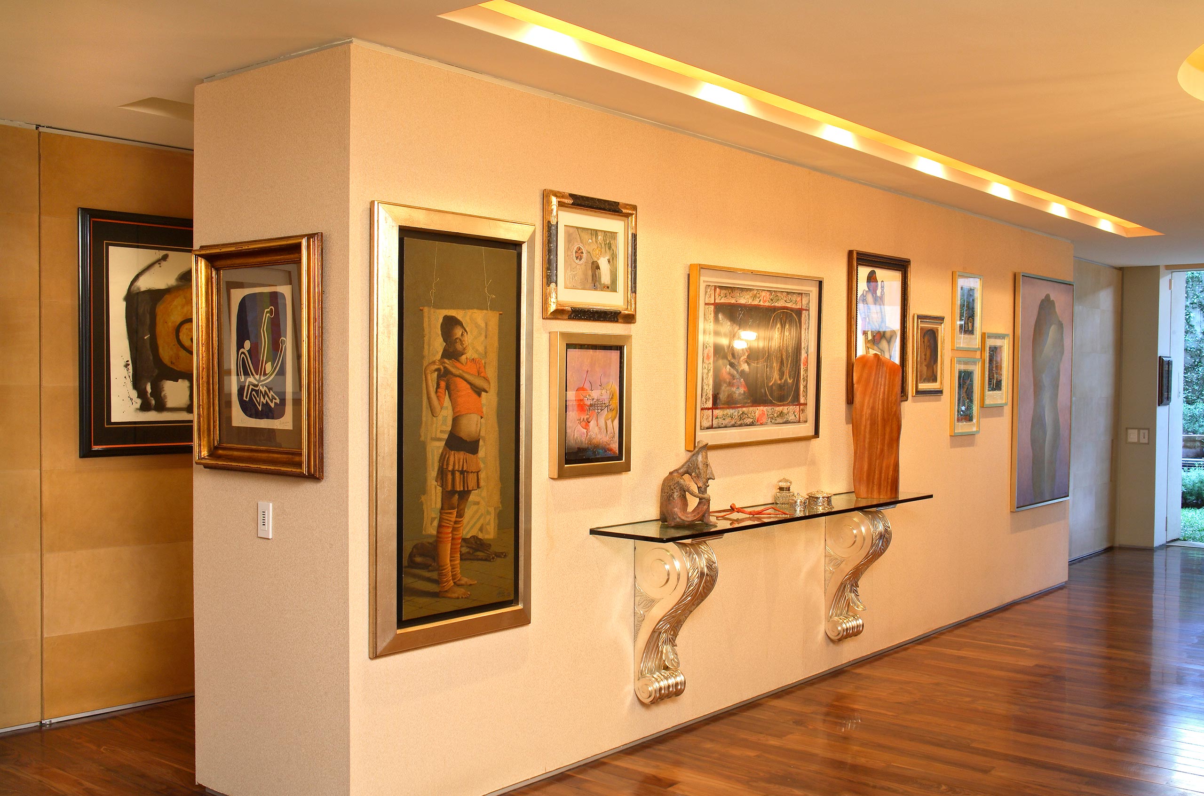
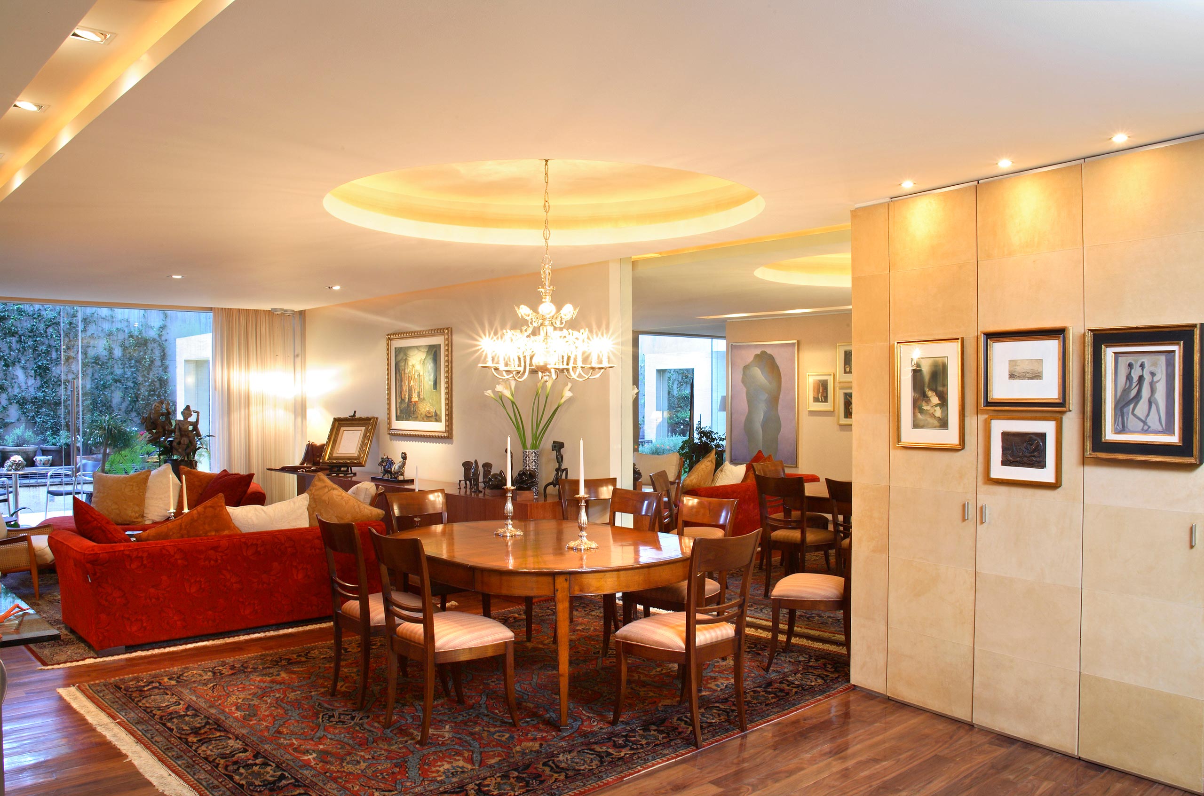
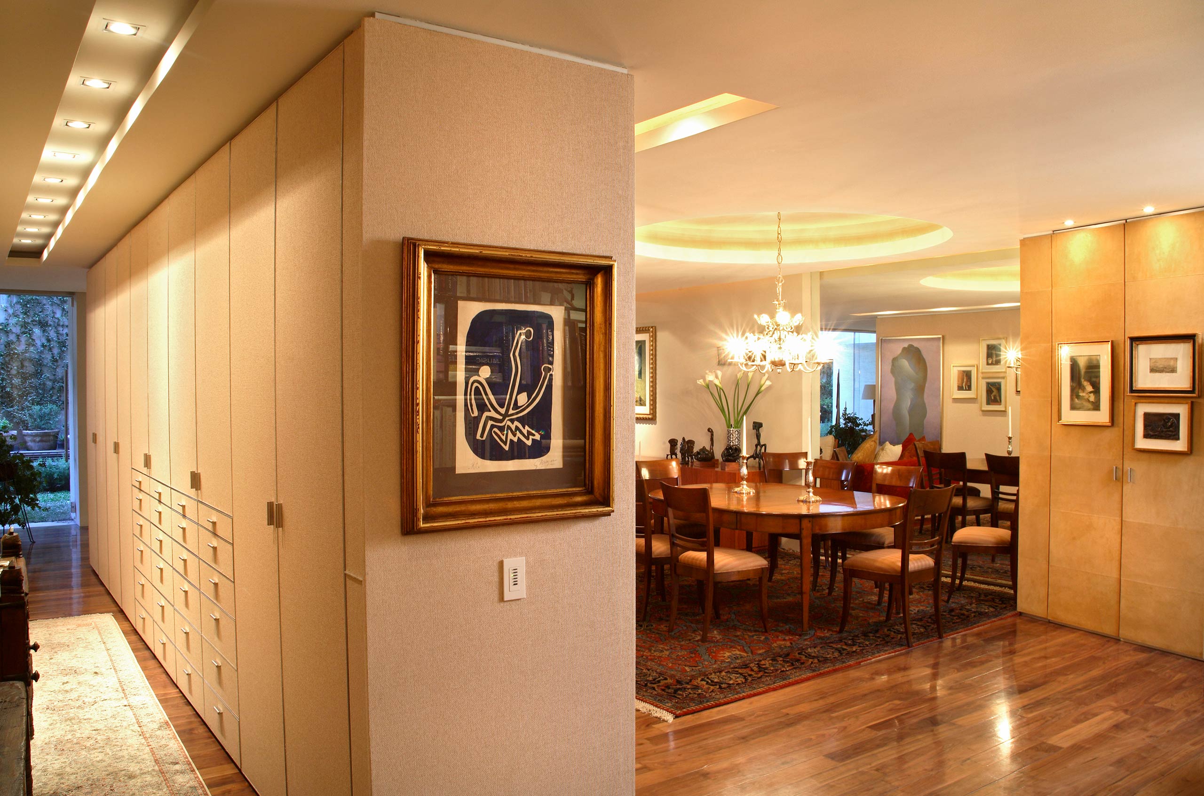
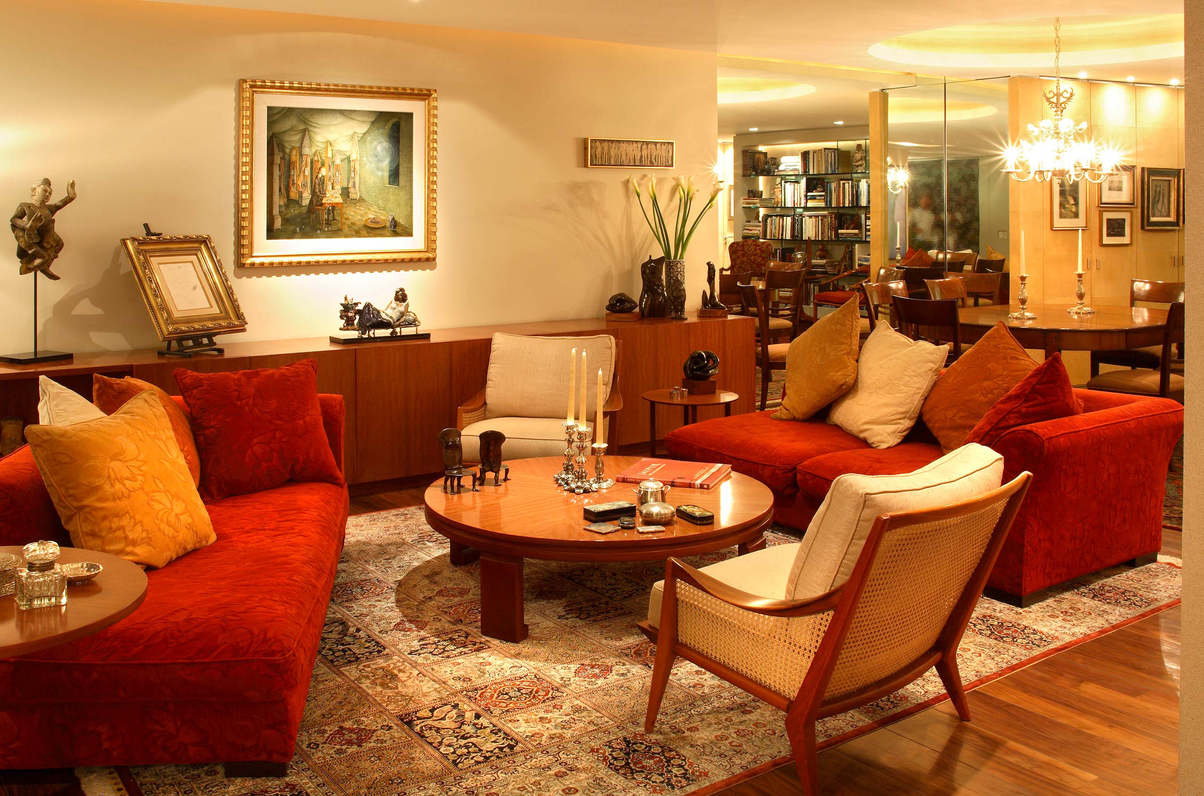
Conceived in absolute synchrony, the architecture and interior design were founded on the premise of housing and showcasing an important collection of small-format Latin American art.
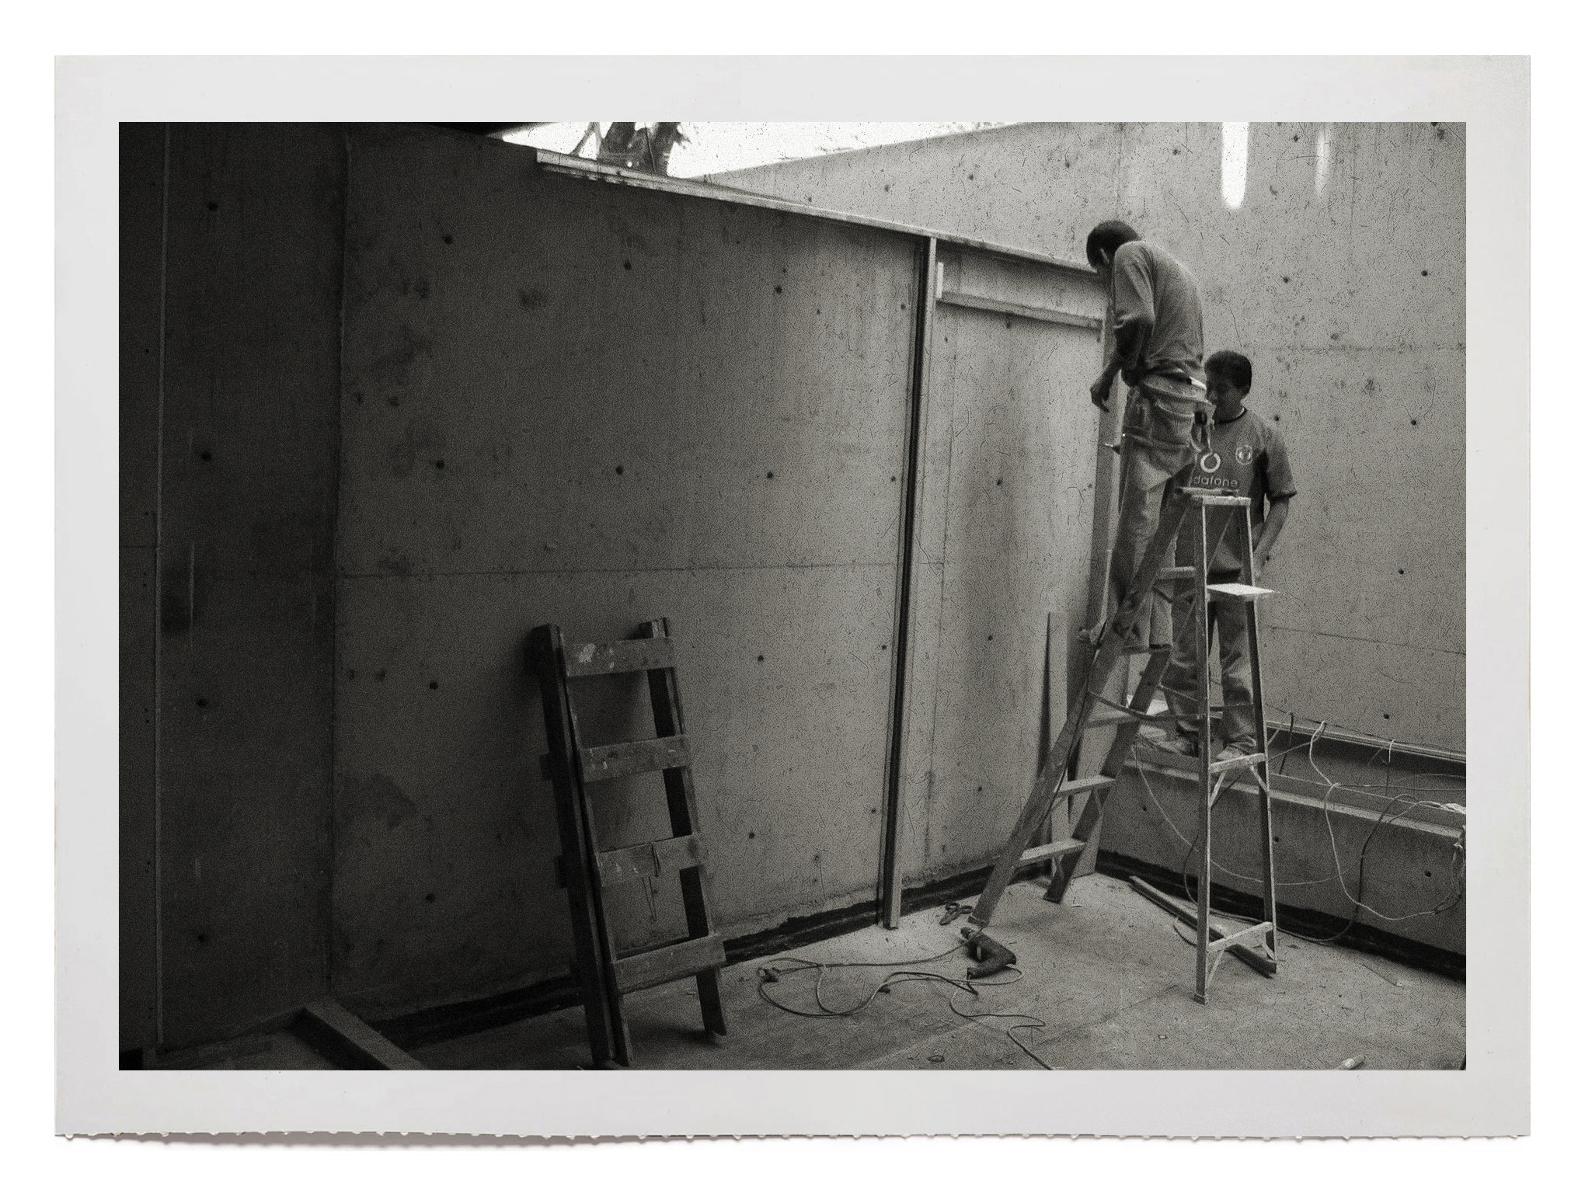
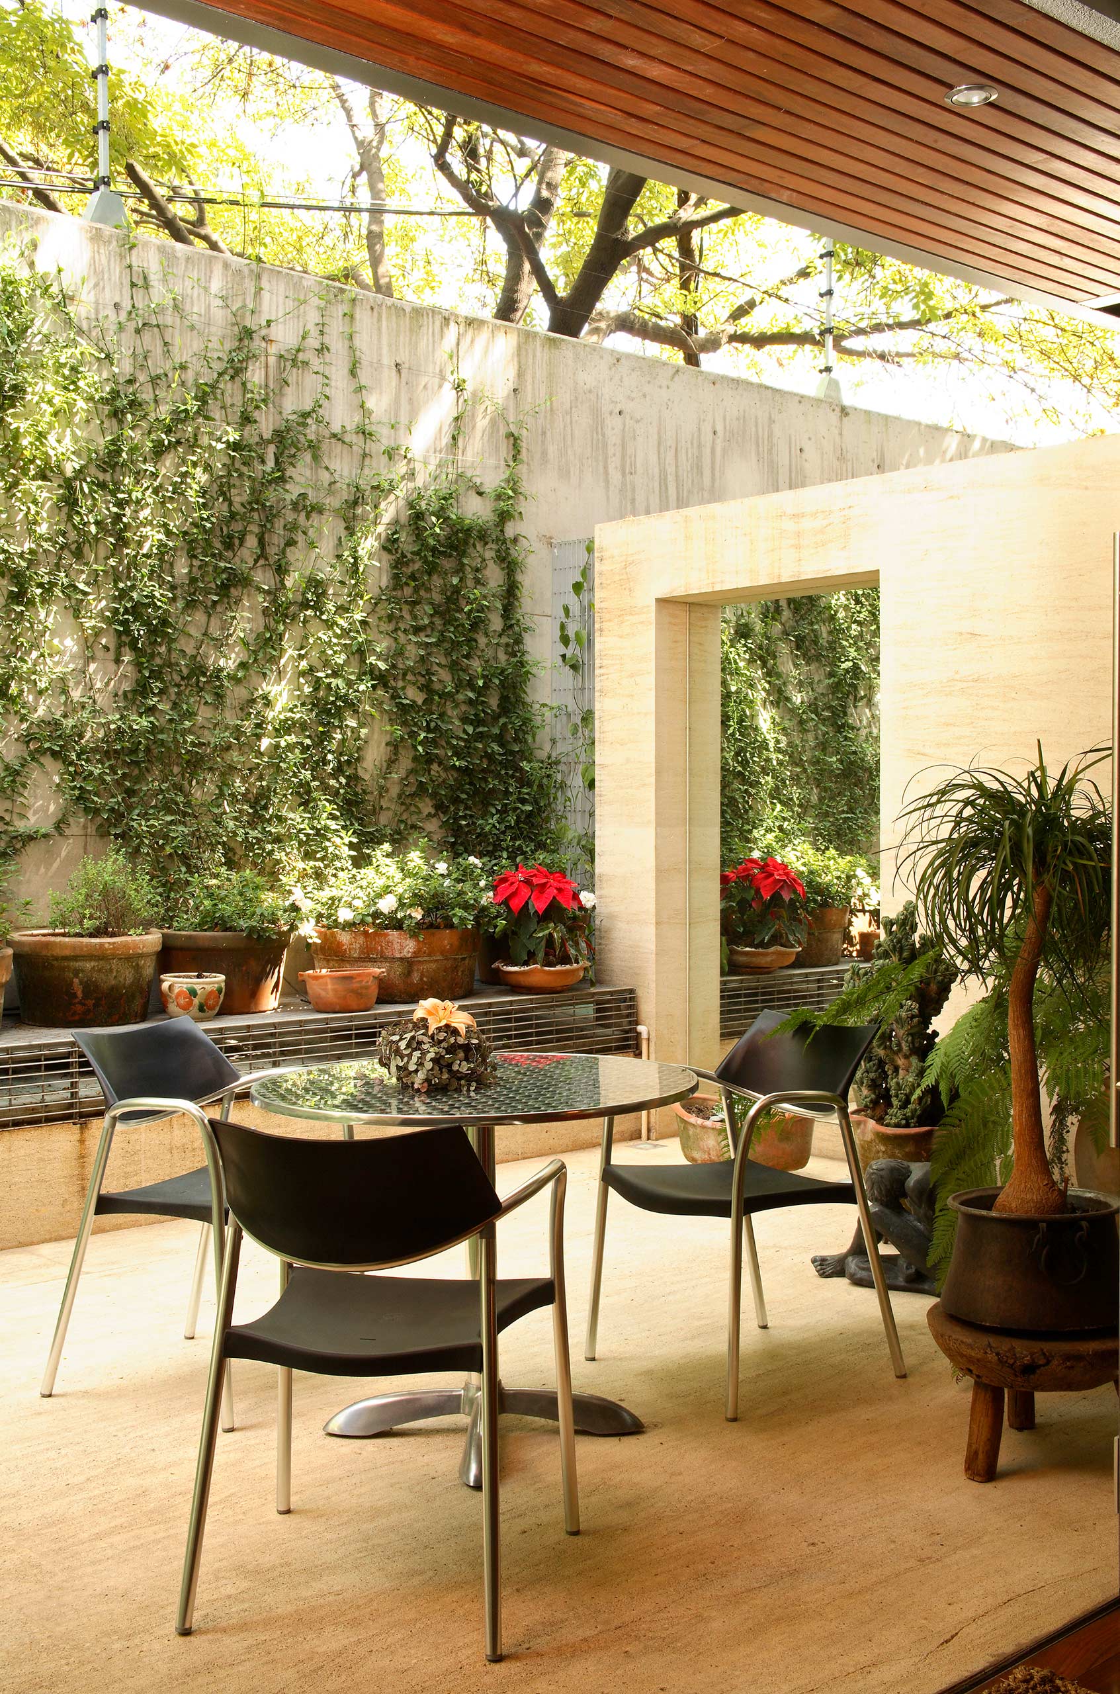
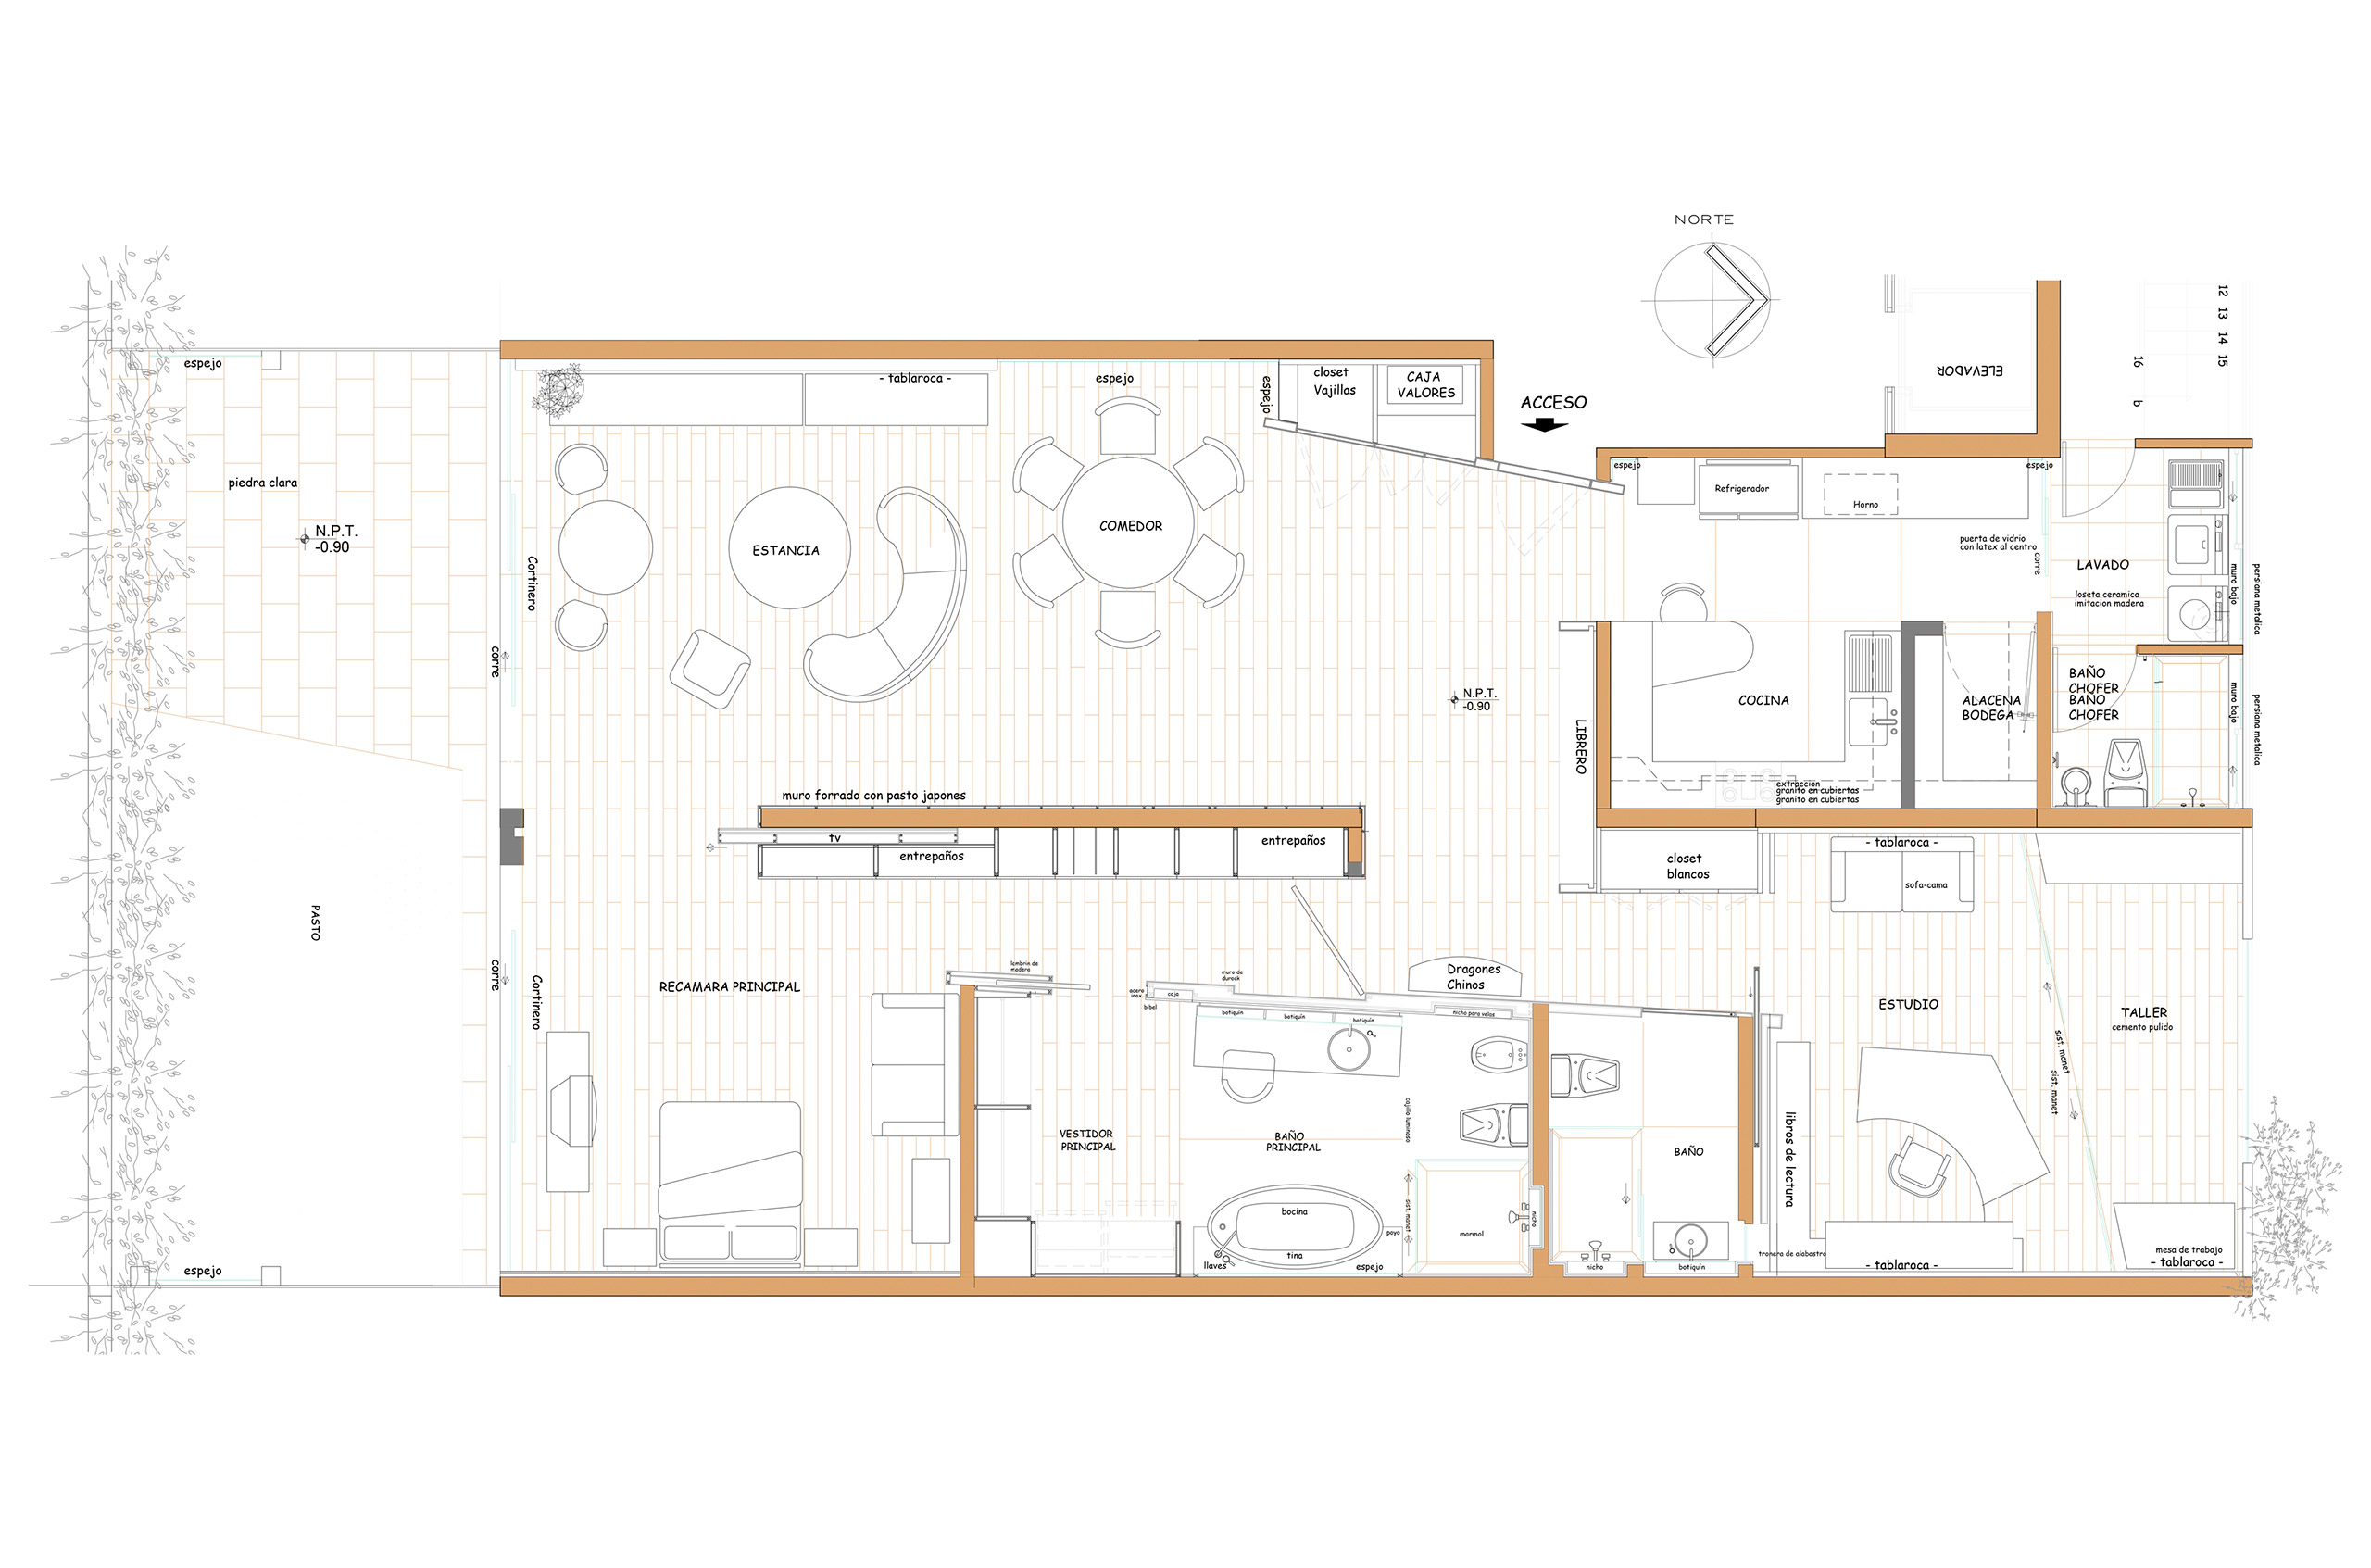
Faced with an originally dark and narrow space divided by heavy structural concrete walls, the intervention completely rethought circulation. To instill openness and light, full-height mirrored wall planes were integrated strategically, creating a masterful trompe l'œil effect that establishes new transverse axes and dramatically expands spatial perception.
True to the studio's rigor, HVAC and lighting systems remain strictly hidden, yielding clean architectural surfaces that grant absolute primacy to the contemplation of art.
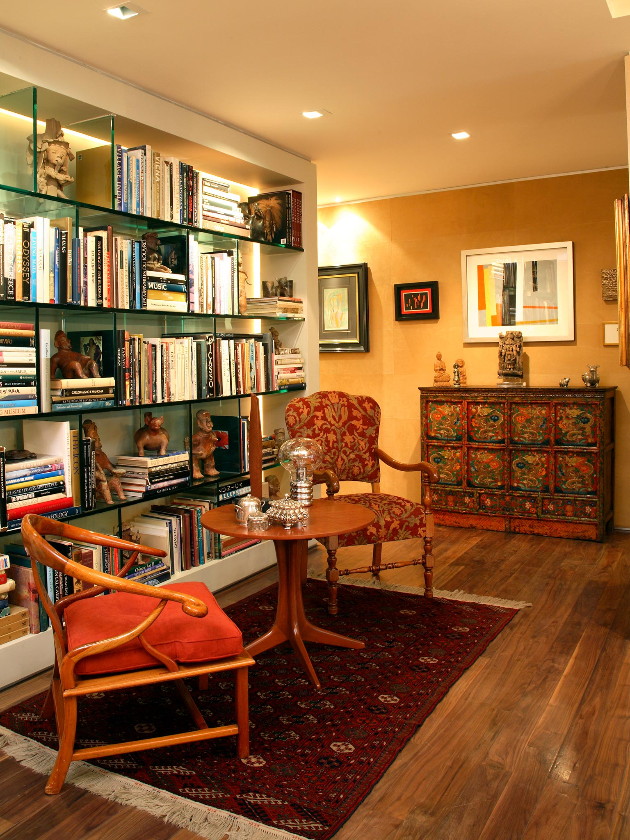
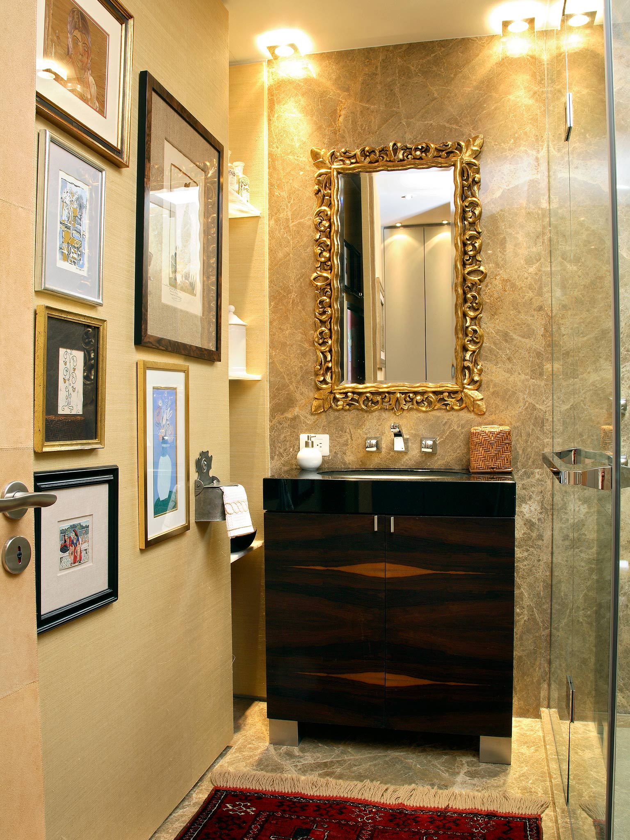
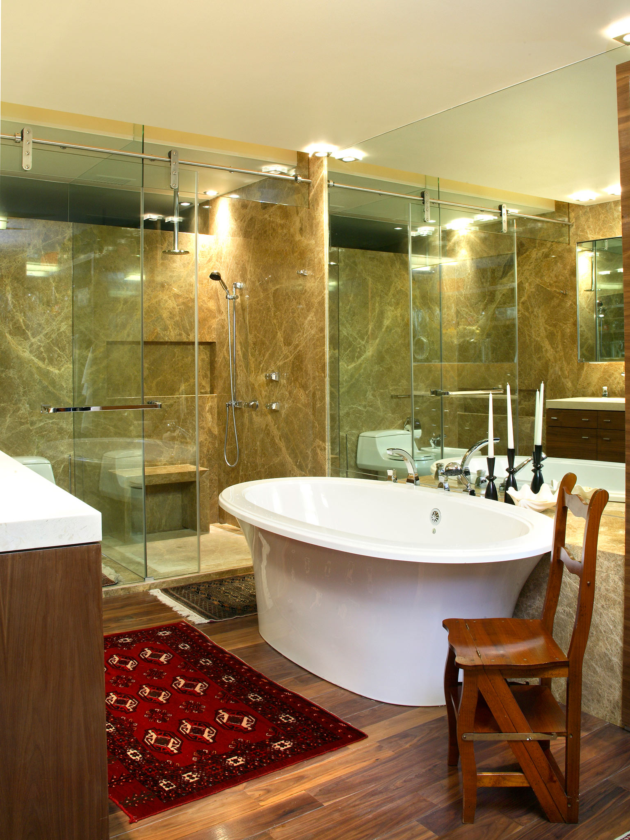
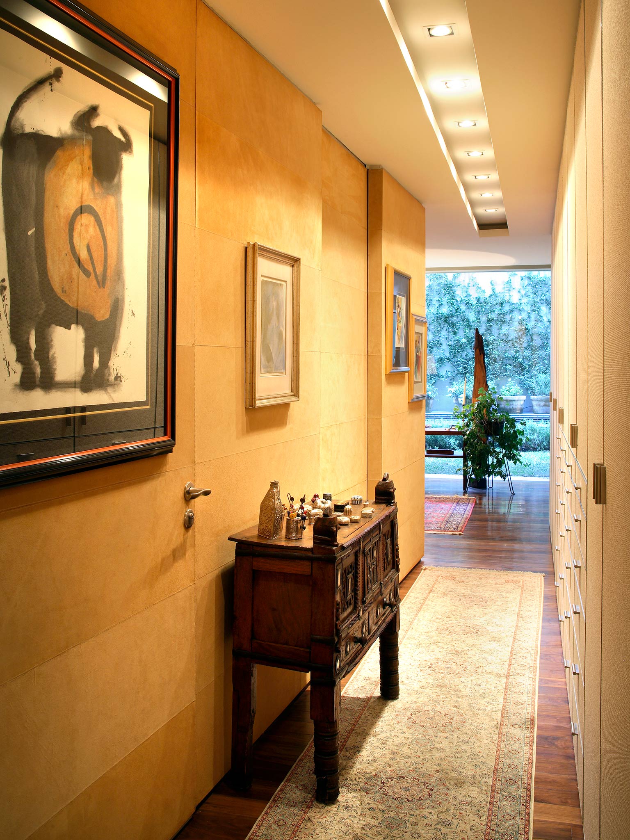
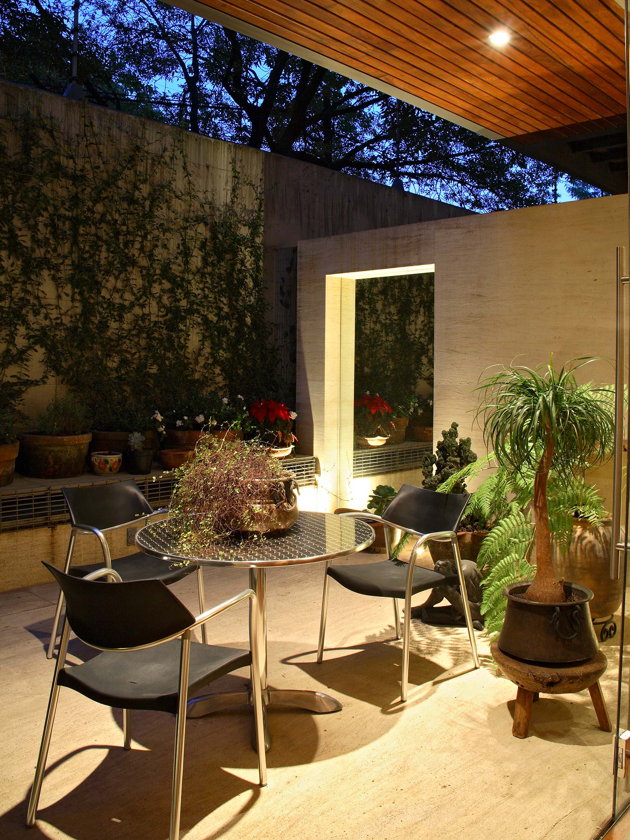
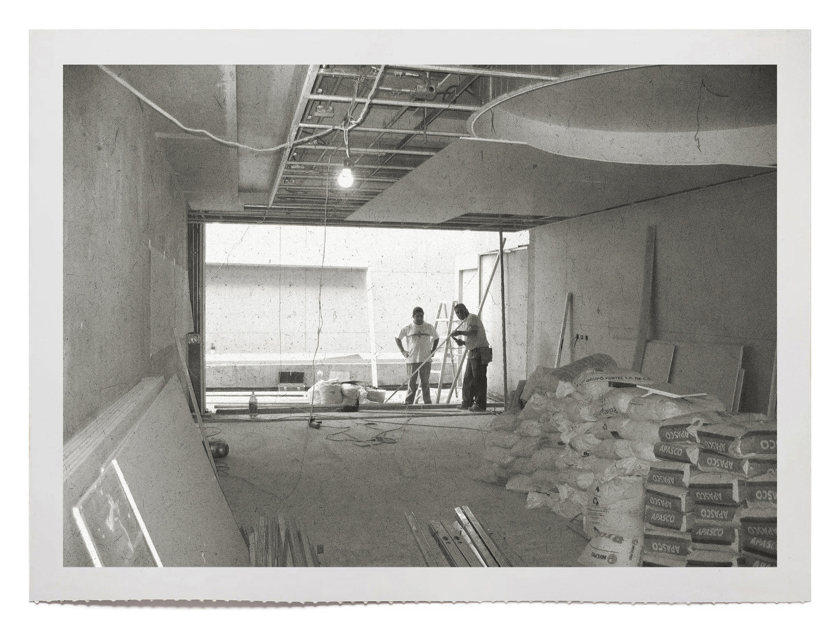
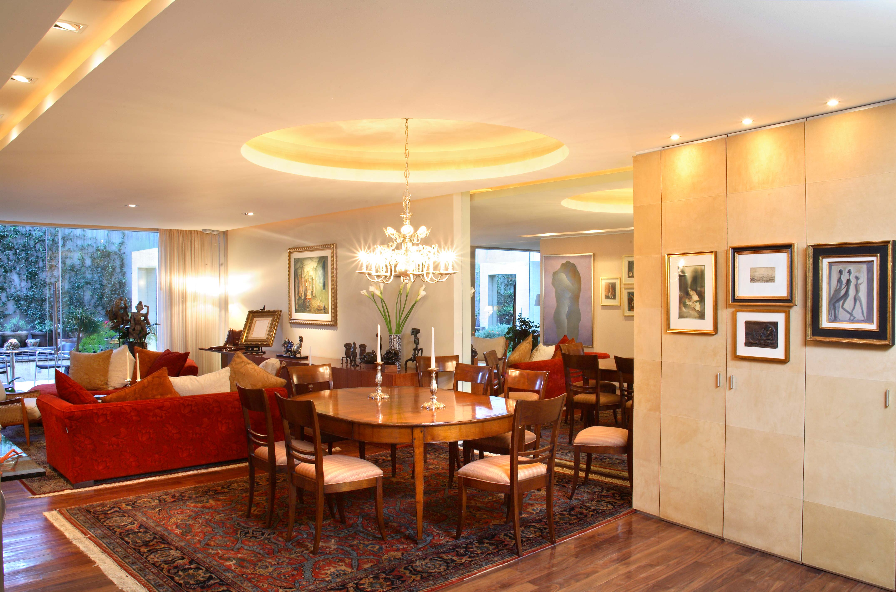
The interior design was crafted to enrich the project's intimate scale through a sophisticated palette of materials that deliver luxury, warmth, and acoustic performance.
The materiality of each room becomes a sensory, detail-rich experience: walls clad in leather paneling and Japanese grasscloth wallcoverings converse with exquisite wood and marble floors.