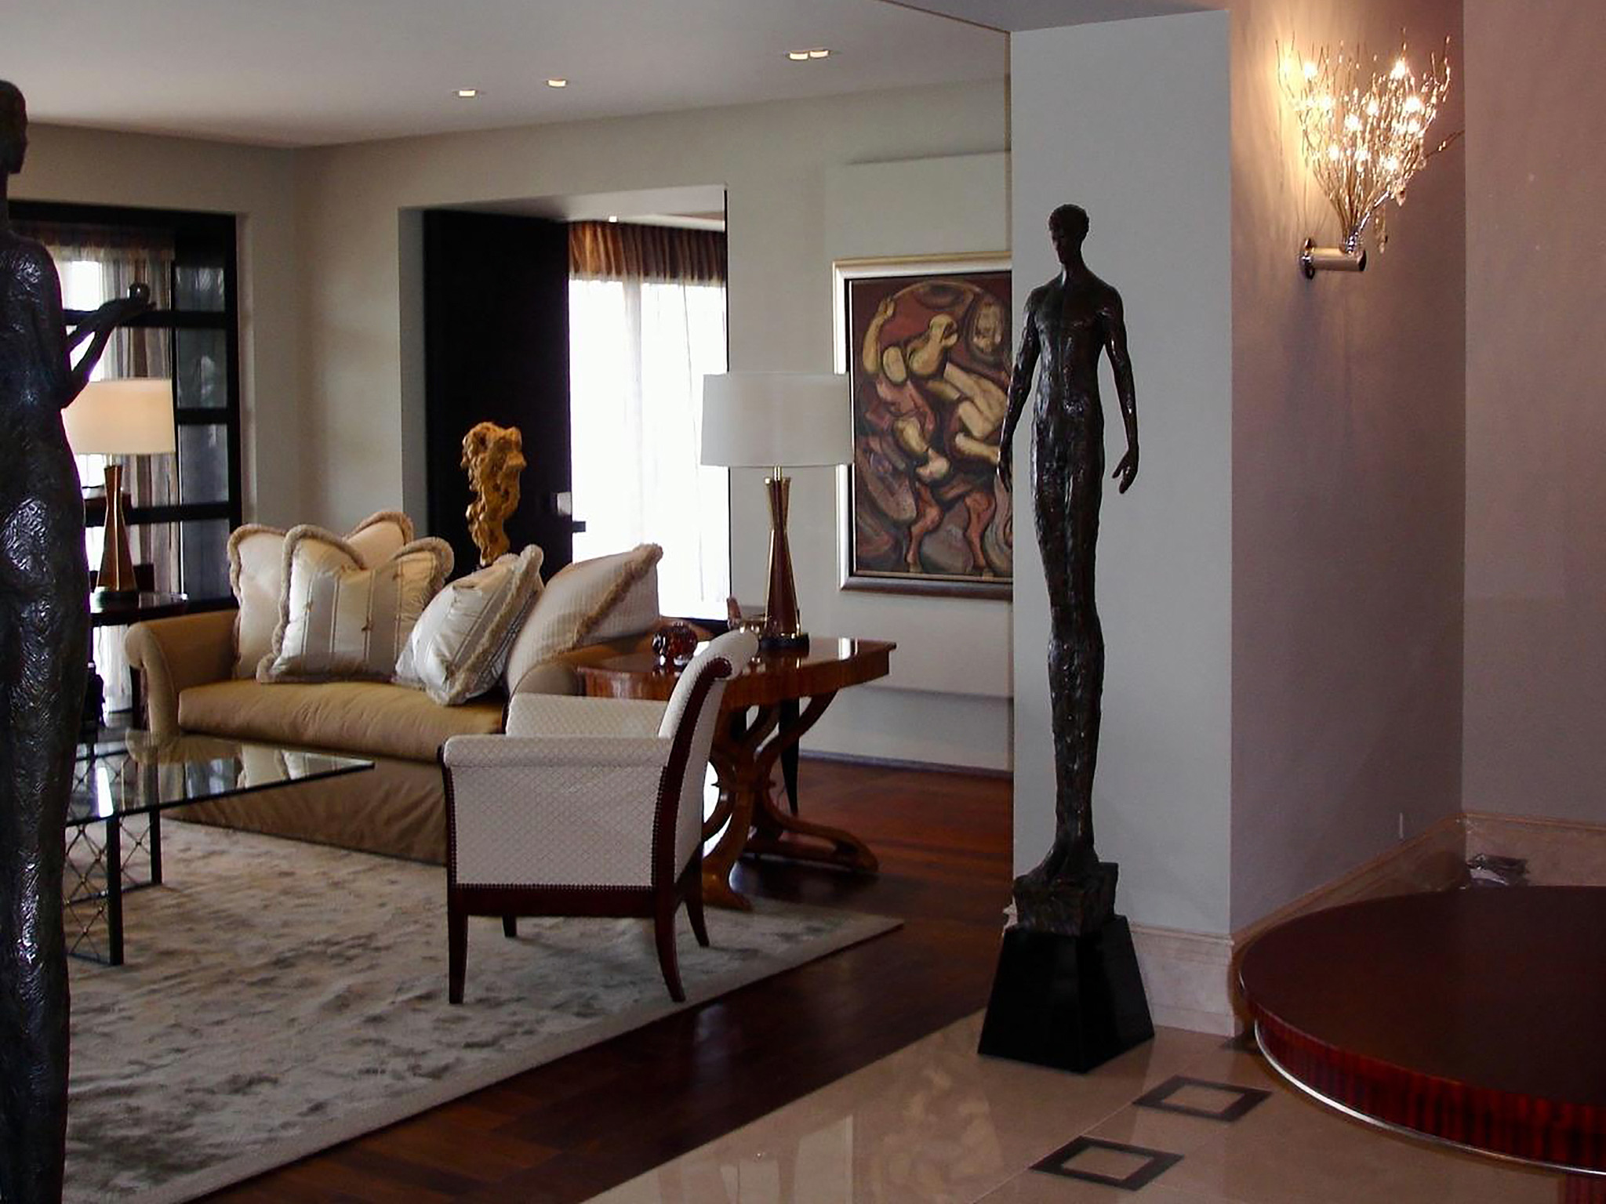
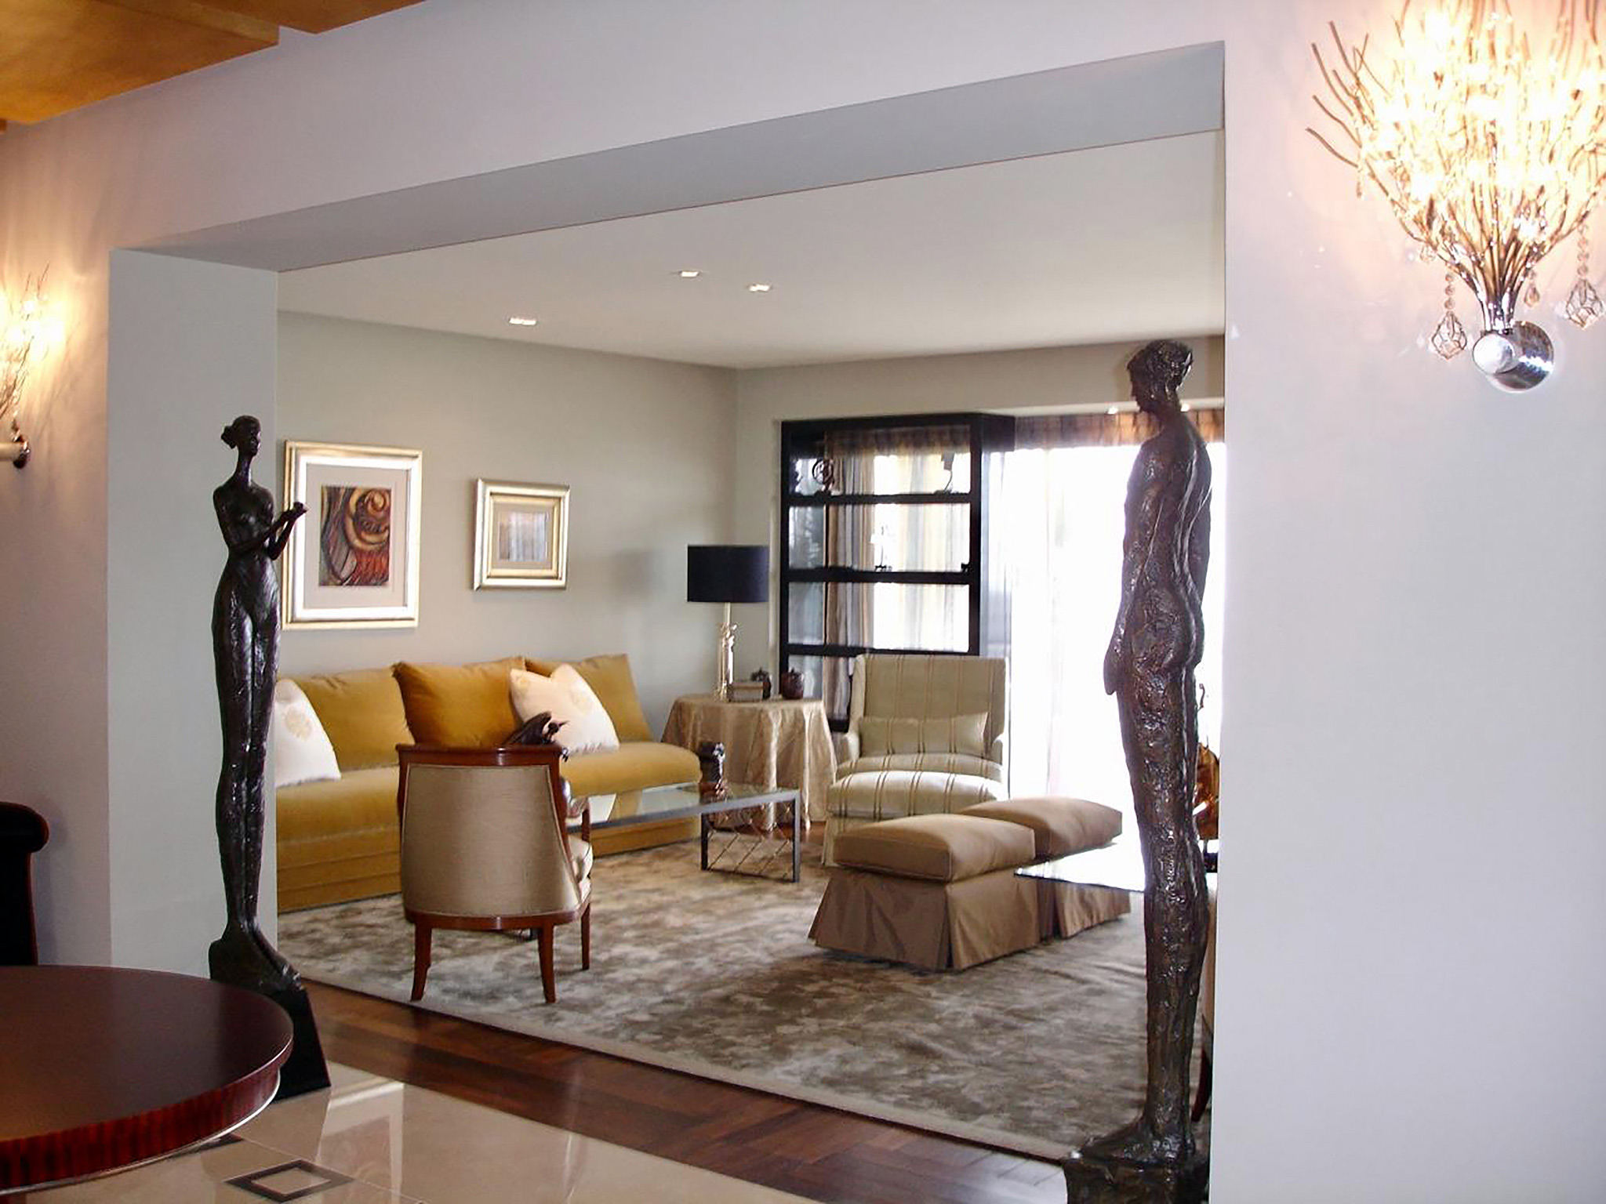
Located in a premier building overlooking an emerald golf course, this residence opens its facades through floor-to-ceiling glass and deep terraces that ensure an uninterrupted communion with the landscape.
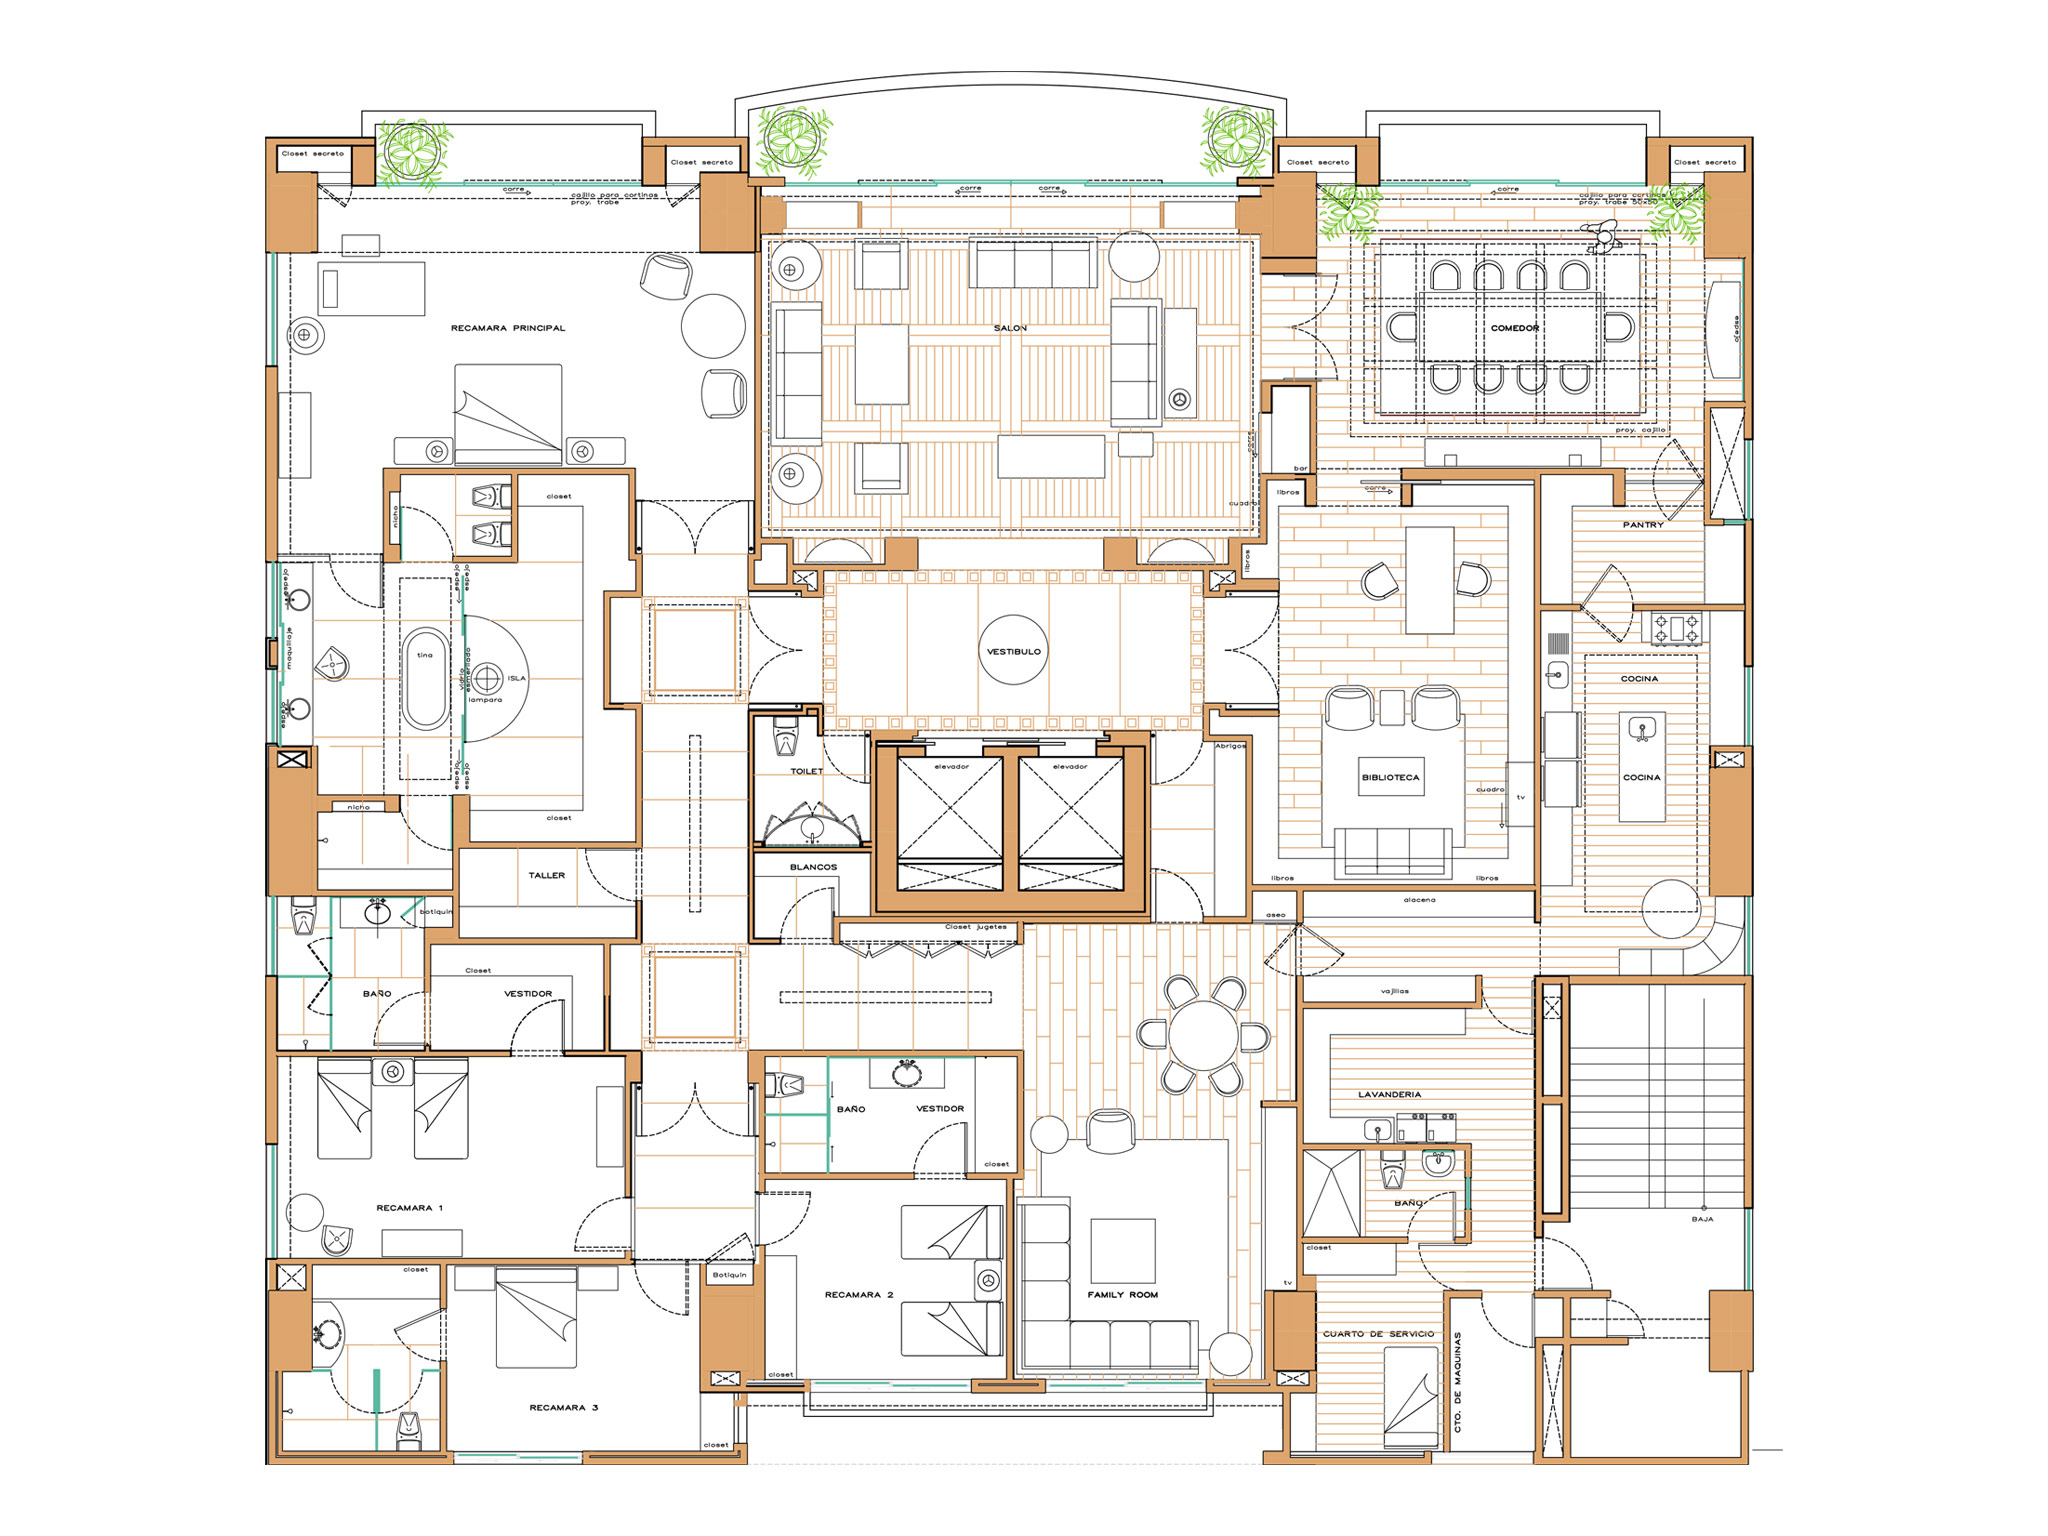
Conceived through our methodology of simultaneous architecture and interior design, the home presents a powerful, unified identity. Its formal floor plan articulates rooms via gallery-like corridors lined with art.
The aesthetic is bold, serene, and proportioned with elegance. To protect spatial purity, all environmental and audio technologies are completely concealed.
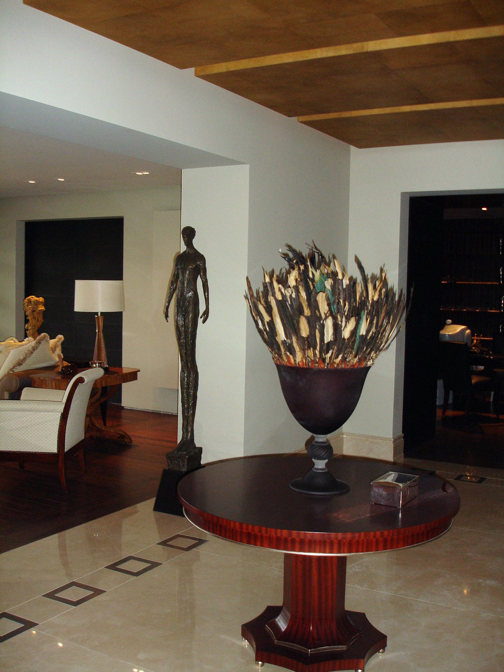
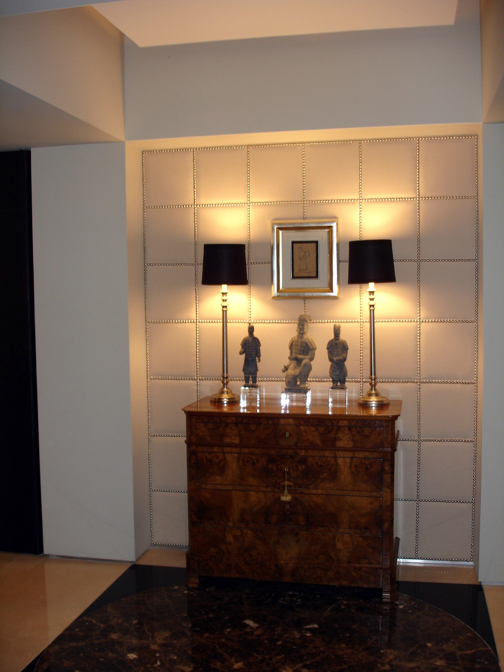
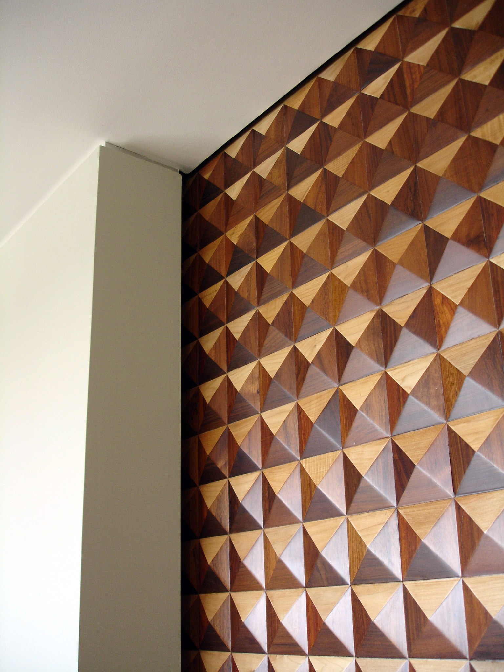
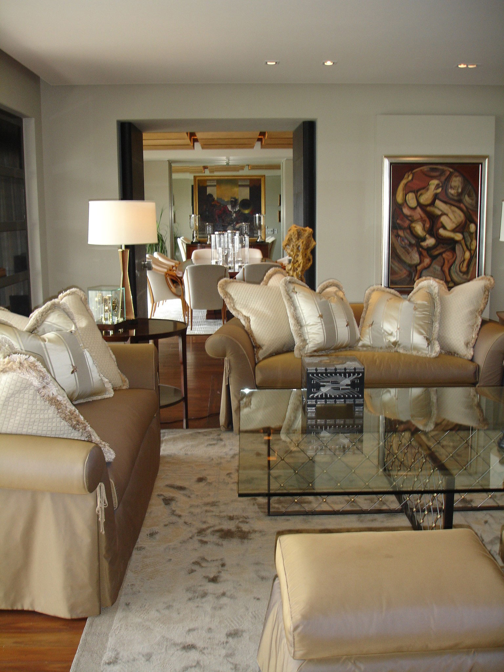
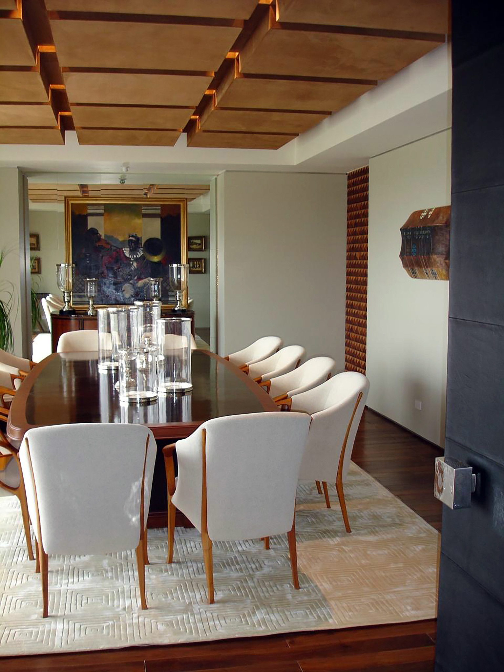
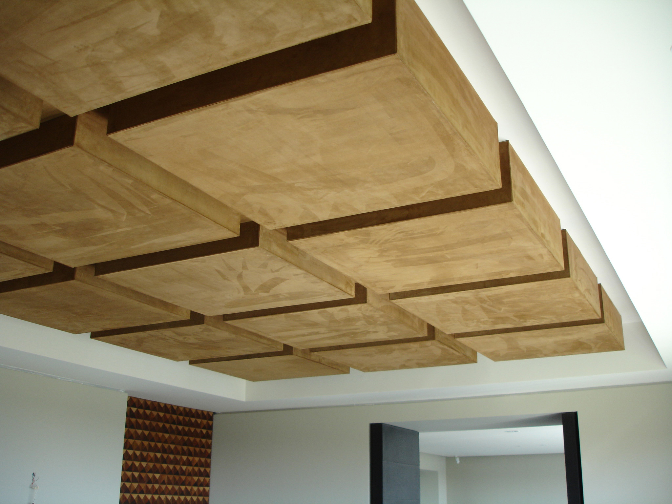
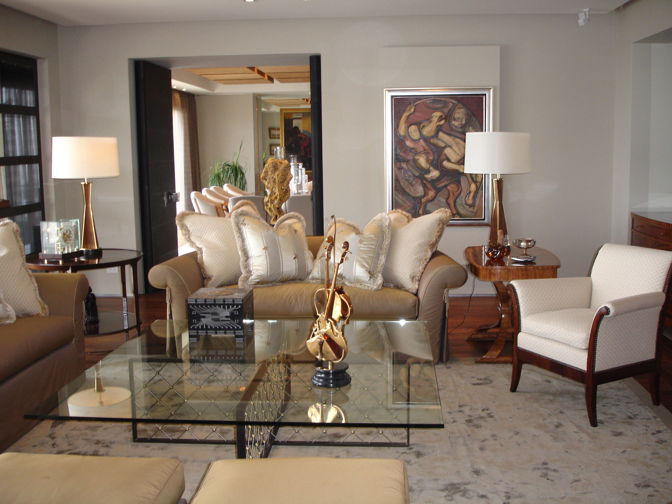
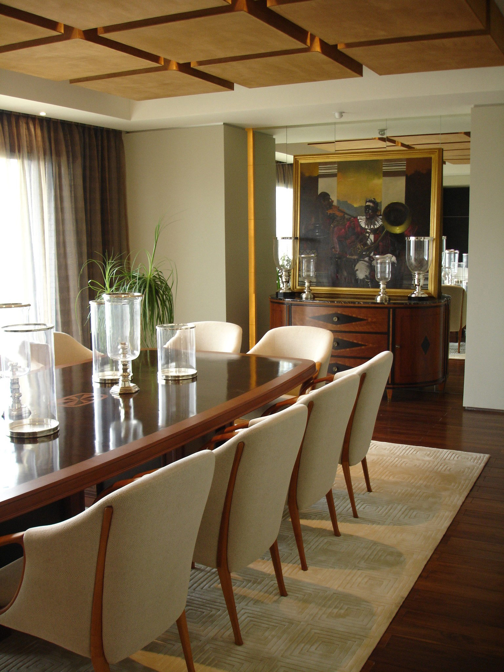
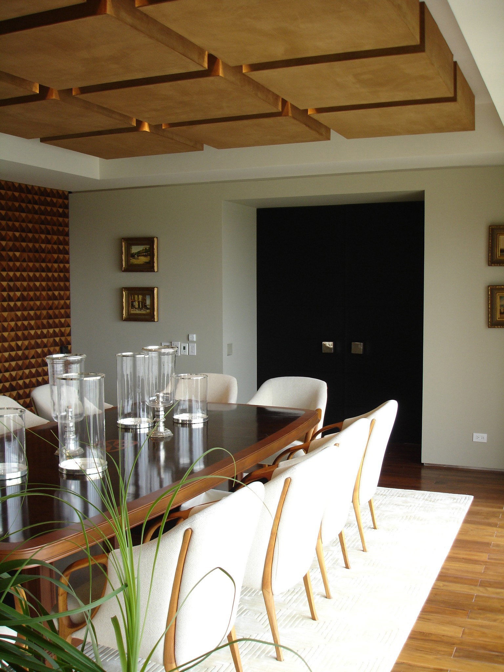
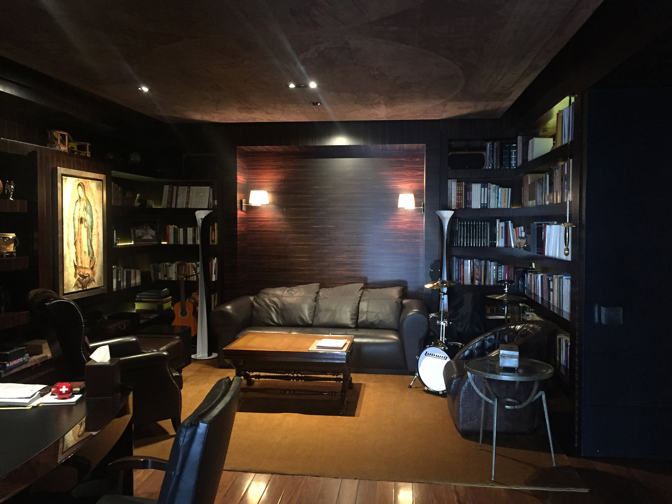
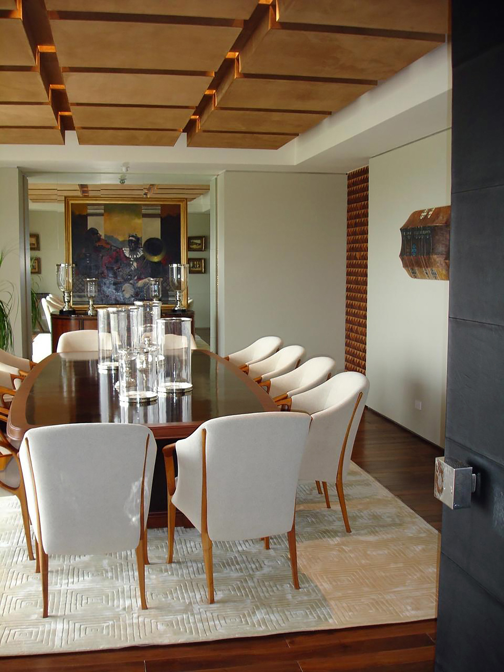
The interior design elevates living through textures with profound character and custom-commissioned furnishings.
Material wealth is revealed in a curation of tactile surfaces: doors wrapped in leather with bespoke silver pulls, suede ceilings, and stainless-steel and parchment panels alongside horsehair-clad wall coverings. This convergence of bespoke details creates an inviting, timeless home where true luxury resides in the craftsmanship of the unique.